Welcome to Carriage Hills! This home has been meticulously maintained & boasts healthy, established landscaping & an inviting craftsman façade! Light & bright foyer draws guests in to the open concept design with natural light galore! Calming color scheme, warm wood toned floors, crown molding & ample windows decorate the living room & conveniently flows into the pristine chef's kitchen with corner pantry. Stainless appliances + granite topped counter space & large casual breakfast bar seating overlooks well lit dining room with convenient patio access for hosting with ease. Split design creates primary suite privacy with full en suite bath, dual vanities, relaxation tub & large walk-in shower. Secondary rooms have great storage & share a fully equipped bath. Laundry room has great built-in storage and folding counter plus hall tree for additional organization! Cookout or entertain on your spacious covered patio overlooking large, private & fully fenced back yard. Welcome HOME!
Sold
Price Unknown
331 Morning Mist Trl, Abilene, TX 79602
4beds
1,671sqft
Single Family Residence
Built in 2022
7,100 Square Feet Lot
$346,900 Zestimate®
$--/sqft
$3,297 Estimated rent
Home value
$346,900
$323,000 - $371,000
$3,297/mo
Zestimate® history
Owner options
List your home for rent
$3,297/mo
Rent Zestimate®
Find your next renter with Zillow Rental Manager. Plus, with online applications, you can quickly screen prospective tenants – for free.
$3,297/mo
Rent Zestimate®
Refinance and save
$250/mo
Est. payment
Refinancing to a lower rate could help reduce your monthly payments and save thousands over the life of the loan.
$250/mo
Est. payment
Explore your selling options
Work with a Zillow partner agent
Leverage their expertise and Zillow's premium Showcase listings to get your home seen by more buyers.
Get startedList with your own agent
Get your home in front of millions of buyers by listing it on Zillow.
Learn how to do itSell it yourself
Take full control of how buyers see your home on Zillow by listing For Sale by Owner (FSBO).
List your homeWhat's special
Patio accessWell lit dining roomBuilt-in storageStainless appliancesWarm wood toned floorsRelaxation tubLarge walk-in shower
Zillow last checked:
Listing updated:
Listed by:
Kristi Andrew 0639317 325-669-8963,
Abilene Group Premier Re. Adv. 325-669-8963
Bought with:
Robbie Johnson
Epique Realty LLC
Source: NTREIS,MLS#: 20708763
Facts & features
Interior
Bedrooms & bathrooms
- Bedrooms: 4
- Bathrooms: 2
- Full bathrooms: 2
Primary bedroom
- Features: Closet Cabinetry, Ceiling Fan(s), Dual Sinks, En Suite Bathroom, Garden Tub/Roman Tub, Separate Shower, Walk-In Closet(s)
- Level: First
- Dimensions: 16 x 14
Living room
- Features: Ceiling Fan(s)
- Level: First
- Dimensions: 25 x 18
Heating
- Central, Electric, Heat Pump
Cooling
- Central Air, Ceiling Fan(s), Electric, Heat Pump
Appliances
- Included: Dishwasher, Electric Range, Disposal, Microwave
- Laundry: Washer Hookup, Electric Dryer Hookup, Laundry in Utility Room
Features
- Built-in Features, Decorative/Designer Lighting Fixtures, High Speed Internet, Kitchen Island, Open Floorplan, Pantry, Cable TV, Walk-In Closet(s), Wired for Sound
- Flooring: Carpet, Luxury Vinyl Plank
- Has basement: No
- Has fireplace: No
Interior area
- Total interior livable area: 1,671 sqft
Property
Parking
- Total spaces: 2
- Parking features: Driveway, Garage Faces Front, Garage, Garage Door Opener
- Attached garage spaces: 2
- Has uncovered spaces: Yes
Features
- Levels: One
- Stories: 1
- Patio & porch: Covered
- Pool features: None
- Fencing: Wood
Lot
- Size: 7,100 Square Feet
- Features: Landscaped, Level
Details
- Parcel number: 1084087
Construction
Type & style
- Home type: SingleFamily
- Architectural style: Ranch,Detached
- Property subtype: Single Family Residence
Materials
- Brick, Rock, Stone
- Foundation: Slab
- Roof: Composition
Condition
- Year built: 2022
Utilities & green energy
- Sewer: Public Sewer
- Water: Public
- Utilities for property: Electricity Connected, Phone Available, Sewer Available, Separate Meters, Underground Utilities, Water Available, Cable Available
Community & HOA
Community
- Features: Sidewalks
- Security: Smoke Detector(s)
- Subdivision: Carriage Hills Add
HOA
- Has HOA: Yes
- Services included: All Facilities, Association Management
- HOA fee: $250 annually
- HOA name: Carriage Hills
Location
- Region: Abilene
Financial & listing details
- Tax assessed value: $294,229
- Annual tax amount: $3,307
- Date on market: 4/23/2025
- Cumulative days on market: 62 days
- Listing terms: Cash,Conventional,FHA,VA Loan
- Electric utility on property: Yes
- Road surface type: Asphalt
Price history
| Date | Event | Price |
|---|---|---|
| 6/6/2025 | Sold | -- |
Source: NTREIS #20708763 Report a problem | ||
| 5/20/2025 | Pending sale | $299,000$179/sqft |
Source: NTREIS #20708763 Report a problem | ||
| 5/6/2025 | Contingent | $299,000$179/sqft |
Source: NTREIS #20708763 Report a problem | ||
| 4/23/2025 | Listed for sale | $299,000$179/sqft |
Source: NTREIS #20708763 Report a problem | ||
| 9/30/2024 | Listing removed | $299,000$179/sqft |
Source: NTREIS #20708763 Report a problem | ||
| 8/23/2024 | Listed for sale | $299,000+3.1%$179/sqft |
Source: NTREIS #20708763 Report a problem | ||
| 6/2/2023 | Sold | -- |
Source: NTREIS #20247047 Report a problem | ||
| 5/3/2023 | Pending sale | $289,900$173/sqft |
Source: NTREIS #20247047 Report a problem | ||
| 4/17/2023 | Contingent | $289,900$173/sqft |
Source: NTREIS #20247047 Report a problem | ||
| 3/28/2023 | Price change | $289,900-0.5%$173/sqft |
Source: NTREIS #20247047 Report a problem | ||
| 3/2/2023 | Price change | $291,276+1.2%$174/sqft |
Source: NTREIS #20247047 Report a problem | ||
| 1/26/2023 | Listed for sale | $287,900$172/sqft |
Source: NTREIS #20247047 Report a problem | ||
Public tax history
| Year | Property taxes | Tax assessment |
|---|---|---|
| 2025 | $7,233 +2.2% | $294,229 +2.3% |
| 2024 | $7,075 +113.9% | $287,602 +88.1% |
| 2023 | $3,307 +349.2% | $152,936 +427.4% |
| 2022 | $736 | $29,000 |
Find assessor info on the county website
Neighborhood: Loop 322 East
Nearby homes
- $--4 bd2 ba1.7k sqft337 Morning Mist Trl, Abilene, TX 79602Sold
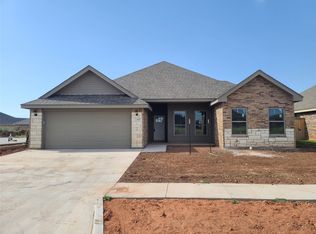
- $322,6004 bd2 ba1.6k sqft325 Morning Mist Trl, Abilene, TX 79602Off Market

- $272,5164 bd2 ba1.6k sqft322 Evening Shade Ln, Abilene, TX 79602Off Market
- $335,0004 bd2 ba1.7k sqft343 Morning Mist Trl, Abilene, TX 79602Off Market
- $--4 bd2 ba1.6k sqft319 Morning Mist Trl, Abilene, TX 79602Sold
- $314,1004 bd2 ba1.6k sqft314 Evening Shade Ln, Abilene, TX 79602Off Market
- $321,9004 bd2 ba1.6k sqft334 Evening Shade Ln, Abilene, TX 79602Off Market
- $29,000-- bd-- ba-- sqft334 Morning Mist Trl, Abilene, TX 79602Off Market
Nearby schools
GreatSchools rating
- 5/10Alcorta Elementary SchoolGrades: K-5Distance: 3.9 mi
- 4/10Madison Middle SchoolGrades: 6-8Distance: 4.1 mi
- 5/10Cooper High SchoolGrades: 9-12Distance: 3.3 mi
Schools provided by the listing agent
- Elementary: Wylie East
- High: Wylie
- District: Wylie ISD, Taylor Co.
Source: NTREIS. This data may not be complete. We recommend contacting the local school district to confirm school assignments for this home.
- Texas
- Taylor County
- Abilene
- 79602
- Loop 322 East
- 331 Morning Mist Trl
