Skip main navigation
Under contract
  • $499,000

    331 Mount Pleasant Avenue, Stratford, CT 06614

    3beds
    1,558sqft
    : 
    Loading
    Get pre-qualified
    Single Family Residence
    Built in 1948
    7,405 Square Feet Lot
    $-- Zestimate®
    $320/sqft
    $-- HOA

    What's special

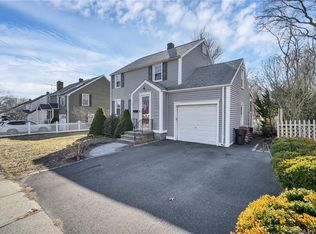
    Charming McNeal Colonial in Stratford's Desirable North End! Welcome to this delightful mid-century 3-bedroom colonial, perfectly located in the heart of Stratford's sought-after North End. Thoughtfully maintained and move-in ready, this home features new central air and mechanicals, gleaming hardwood floors and has been freshly painted for a bright, welcoming feel. The updated tiled kitchen boasts granite counters, crisp white cabinets and stainless steel appliances. Enjoy meals in the classic dining room or relax in the family room showcasing a vaulted ceiling, cozy fireplace, custom built-ins, and sliding doors that open to a large deck overlooking a private backyard and patio - ideal for entertaining and outdoor enjoyment. This home has an excellent flow for everyday living and special occasions. Set in a quiet, family friendly neighborhood with sidewalks, you're just steps to local parks and minutes to Long Island Sound beaches, golf courses, shopping, and restaurants. Convenient access to major highways and Metro North making your commute to New Haven or New York City a breeze. Don't miss this wonderful opportunity to own a piece of Stratford's North End charm!
    44 days
    |
    151
    |
    2
    |

    Likely to sell faster than

    Zillow last checked:

    Listing updated:

    Listed by:

    Daniel Martin (203)218-1548,

    Higgins Group Real Estate 203-452-5500

    Source: Smart MLS,MLS#: 24180613MLS Logo

      Facts & features

      Interior

      Bedrooms & bathrooms
      • Bedrooms: 3
      • Bathrooms: 2
      • Full bathrooms: 1
      • 1/2 bathrooms: 1
      Primary bedroom
      • Features: Wall/Wall Carpet
      • Level: Upper
      Bedroom
      • Features: Wall/Wall Carpet
      • Level: Upper
      Bedroom
      • Features: Wall/Wall Carpet
      • Level: Upper
      Dining room
      • Features: Hardwood Floor
      • Level: Main
      Family room
      • Features: Built-in Features, Fireplace, Sliders, Hardwood Floor
      • Level: Main
      Kitchen
      • Features: Granite Counters, Tile Floor
      • Level: Main
      Living room
      • Features: Hardwood Floor
      • Level: Main
      Heating
      • Forced Air, Natural Gas
      Cooling
      • Central Air
      Appliances
      • Included: Oven/Range, Range Hood, Refrigerator, Dishwasher, Washer, Dryer, Gas Water Heater, Water Heater
      • Laundry: Main Level
      Features
      • Windows: Thermopane Windows
      • Basement: Full,Partially Finished
      • Attic: Pull Down Stairs
      • Number of fireplaces: 1
      Interior area
      • Total structure area: 1,558
      • Total interior livable area: 1,558 sqft
      • Finished area above ground: 1,558

      Property

      Parking
      • Total spaces: 3
      • Parking features: Attached, Off Street, Driveway, Paved
      • Attached garage spaces: 1
      • Has uncovered spaces: Yes
      Features
      • Patio & porch: Deck, Patio
      Lot
      • Size: 7,405 Square Feet
      • Features: Level, Sloped
      Details
      • Parcel number: 374506
      • Zoning: RS-4

      Construction

      Type & style
      • Home type: SingleFamily
      • Architectural style: Colonial
      • Property subtype: Single Family Residence
      Materials
      • Vinyl Siding
      • Foundation: Concrete Perimeter
      • Roof: Asphalt
      Condition
      • New construction: No
      • Year built: 1948

      Utilities & green energy

      • Sewer: Public Sewer
      • Water: Public
      Green energy
      • Energy efficient items: Windows

      Community & HOA

      Community
      • Features: Golf, Library, Medical Facilities, Park, Near Public Transport, Shopping/Mall
      • Subdivision: North End
      HOA
      • Has HOA: No
      Location
      • Region: Stratford

      Financial & listing details

      • Price per square foot: $320/sqft
      • Tax assessed value: $169,540
      • Annual tax amount: $6,816
      • Date on market: 6/3/2026

        Estimated market value

        Not available

        Estimated sales range

        Not available

        Not available

        Price history

        DateEventPrice
        7/13/2026Pending sale$499,000$320/sqft
        Source: Smart MLS #24180613 Report a problem
        6/6/2026Listed for sale$499,000+80.1%$320/sqft
        Source: Smart MLS #24180613 Report a problem
        1/31/2019Sold$277,000-1%$178/sqft
        Source: Smart MLS #170142736 Report a problem
        12/6/2018Pending sale$279,900$180/sqft
        Source: Re/Max Right Choice #170142736 Report a problem
        11/10/2018Listed for sale$279,900-6.7%$180/sqft
        Source: Re/Max Right Choice #170142736 Report a problem
        9/18/2018Listing removed$2,000$1/sqft
        Source: Keller Williams Partners Realty #170103945 Report a problem
        9/1/2018Listing removed$299,999$193/sqft
        Source: Keller Williams Trumbull #170073901 Report a problem
        8/26/2018Pending sale$299,999$193/sqft
        Source: Keller Williams Trumbull #170073901 Report a problem
        8/13/2018Listed for rent$2,000$1/sqft
        Source: Keller Williams Partners Realty #170103945 Report a problem
        6/15/2018Price change$299,999-1.6%$193/sqft
        Source: Keller Williams Partners Realty #170073901 Report a problem
        6/9/2018Price change$305,000-0.8%$196/sqft
        Source: Keller Williams Partners Realty #170073901 Report a problem
        5/24/2018Price change$307,500-0.8%$197/sqft
        Source: Keller Williams Partners Realty #170073901 Report a problem
        4/19/2018Listed for sale$310,000-7.5%$199/sqft
        Source: Keller Williams Trumbull #170073901 Report a problem
        8/1/2007Sold$335,000+99.4%$215/sqft
        Source: Smart MLS #98315720 Report a problem
        9/25/1998Sold$168,000+0.6%$108/sqft
        Source: Smart MLS #98016909 Report a problem
        6/11/1990Sold$167,000$107/sqft
        Source: Public Record Report a problem

        Public tax history

        YearProperty taxesTax assessment
        2025$6,816 $169,540
        2024$6,816 $169,540
        2023$6,816 +1.9%$169,540
        2022$6,690 0%$169,540
        2021$6,692 -0.4%$169,540
        2020$6,721 -4.1%$169,540 -3.5%
        2019$7,005 -0.1%$175,700
        2018$7,010 -0.2%$175,700
        2017$7,023 +8.1%$175,700
        2015$6,497 -2%$175,700 -5.6%
        2014$6,632 +2.9%$186,130
        2013$6,448 +0.5%$186,130
        2012$6,418 +1%$186,130
        2011$6,356 +2.5%$186,130
        2010$6,202 -5.3%$186,130 -13.8%
        2009$6,552 -0.5%$215,810
        2008$6,584 +1.3%$215,810
        2007$6,500 +4.4%$215,810
        2006$6,228 +7%$215,810
        2005$5,823 +21%$215,810 +65.9%
        2004$4,812 +4.5%$130,090 +2.9%
        2003$4,606 +2.1%$126,400 -2.8%
        2001$4,512 +26.6%$130,100 +28.8%
        2000$3,563 +3.2%$101,010
        1999$3,451 $101,010
        Find assessor info on the county website

        Monthly payment

        Est. payment

        Payment breakdown

        Explore the cost of this home by adjusting the details. Changes won't be saved.
        All calculations are estimates and provided by Zillow, Inc. for informational purposes only. Actual amounts may vary.
        HOA fees may include property taxes on listings classified as Co-Ops. Contact the listing agent and/or owner for fee details.
        Mortgage interest rates are dependent on a number of factors, including credit score, down payment, and repayment length. Interest rate data provided by Zillow Group Marketplace, Inc. as of 1/1/1970 from various mortgage lenders with which we have lead or other similar arrangements; the Estimated Payment is an average of those rates.
        See how much you could borrow to make a competitive offer.

        Climate risks

        Neighborhood: 06614

        Getting around

        67 / 100
        Somewhat Walkable
        38 / 100
        Somewhat Bikeable

        Nearby schools

        GreatSchools rating
        Schools provided by the listing agent
        • Elementary: Eli Whitney
        • Middle: Flood
        • High: Bunnell

        Source: Smart MLS. This data may not be complete. We recommend contacting the local school district to confirm school assignments for this home.

        A local agent can set up tours, give advice and negotiate with sellers.

        Browse local experts

        Similar homes