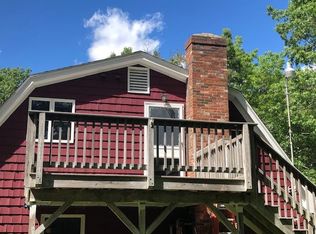
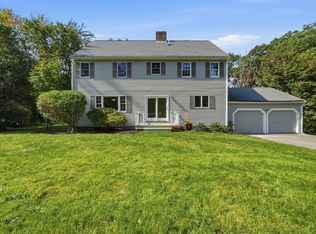
Set well back from the street on nearly 2 wooded acres, this distinctive Gambrel Cape offers exceptional space and versatility, including a separate 2-bedroom ADU/In-Law Apartment above the garage. Conveniently located near commuter rail, Lake Massapoag, nature trails, downtown Sharon, and within the East School District. A gracious foyer leads to the recently renovated eat-in kitchen with quartz countertops and abundant cabinetry. The first floor offers a character-filled living room with a stone fireplace, two generously sized bedrooms, including a primary suite with en-suite bath, with one bedroom currently used as an office. An additional full bath with soaking tub completes the first floor.The second floor offers two additional spacious bedrooms, each with its own walk-in closet, plus another full bath. The walkout lower level adds over 1,000 square feet of flexible space, with a fireplace, half bath, and storage, offering options for a family room, home office, exercise area, hobby space, or workshop. The separate 2-bedroom ADU/In-Law Apartment includes a galley kitchen, living room, full bath, and laundry, along with separately metered utilities and a new heating/cooling system. The ADU/In-Law Apartment has its own dedicated 2-bedroom septic system, separate from the 4-bedroom system serving the main residence. This space offers potential for additional living space, guest accommodations, or rental use. With its generous living space and separate apartment, this property offers exceptional flexibility in a convenient Sharon setting.
For sale
$1,200,000
331 Mountain St, Sharon, MA 02067
6beds
4,448sqft
Single Family Residence
Built in 1977
1.84 Acres Lot
$1,168,000 Zestimate®
$270/sqft
$-- HOA
What's special
Gracious foyer
- 7 days
- 501
- 11
Zillow last checked:
Listing updated:
Listed by:
Isabella Fawcett 781-724-5923,
Conway - Hingham 781-749-1600
Source: MLS PIN,MLS#: 73584074
Facts & features
Interior
Bedrooms & bathrooms
- Bedrooms: 6
- Bathrooms: 5
- Full bathrooms: 4
- 1/2 bathrooms: 1
Primary bedroom
- Features: Bathroom - Full, Closet, Flooring - Hardwood
- Level: First
Bedroom 2
- Features: Closet, Flooring - Hardwood
- Level: First
Bedroom 3
- Features: Walk-In Closet(s), Flooring - Hardwood
- Level: Second
Bedroom 4
- Features: Walk-In Closet(s), Flooring - Hardwood
- Level: Second
Primary bathroom
- Features: Yes
Bathroom 1
- Features: Bathroom - Full, Bathroom - Double Vanity/Sink, Bathroom - With Shower Stall, Flooring - Stone/Ceramic Tile
- Level: First
Bathroom 2
- Features: Bathroom - Full, Bathroom - With Tub, Flooring - Stone/Ceramic Tile
- Level: First
Bathroom 3
- Features: Bathroom - Full, Bathroom - With Shower Stall, Skylight, Flooring - Stone/Ceramic Tile
- Level: Second
Dining room
- Features: Flooring - Stone/Ceramic Tile
- Level: First
Kitchen
- Features: Flooring - Stone/Ceramic Tile, Pantry, Countertops - Stone/Granite/Solid, Countertops - Upgraded, Cabinets - Upgraded, Remodeled
- Level: First
Living room
- Features: Flooring - Hardwood, Window(s) - Bay/Bow/Box
- Level: First
Heating
- Forced Air, Baseboard, Natural Gas
Cooling
- Central Air, Ductless
Appliances
- Included: Gas Water Heater, Range, Dishwasher, Refrigerator, Washer, Dryer
- Laundry: Dryer Hookup - Electric, Washer Hookup, Flooring - Stone/Ceramic Tile, Electric Dryer Hookup, First Floor
Features
- Bathroom - Half, Bathroom - Full, Bathroom - With Shower Stall, Bathroom, Exercise Room, Foyer, Accessory Apt., Internet Available - Broadband
- Flooring: Tile, Hardwood, Flooring - Stone/Ceramic Tile, Flooring - Hardwood
- Windows: Screens
- Basement: Full,Partially Finished,Walk-Out Access,Interior Entry
- Number of fireplaces: 2
- Fireplace features: Living Room
Interior area
- Total structure area: 4,448
- Total interior livable area: 4,448 sqft
- Finished area above ground: 3,298
- Finished area below ground: 1,150
Property
Parking
- Total spaces: 12
- Parking features: Attached, Paved Drive, Off Street, Paved
- Attached garage spaces: 2
- Uncovered spaces: 10
Accessibility
- Accessibility features: No
Features
- Patio & porch: Deck
- Exterior features: Balcony / Deck, Deck, Rain Gutters, Storage, Screens, Fenced Yard
- Fencing: Fenced
- Waterfront features: Lake/Pond, 1 to 2 Mile To Beach, Beach Ownership(Public)
Lot
- Size: 1.84 Acres
- Features: Wooded, Cleared
Details
- Parcel number: 220814
- Zoning: Res
Construction
Type & style
- Home type: SingleFamily
- Architectural style: Cape
- Property subtype: Single Family Residence
Materials
- Frame
- Foundation: Concrete Perimeter
- Roof: Shingle
Condition
- Year built: 1977
Utilities & green energy
- Electric: Circuit Breakers, Generator Connection
- Sewer: Private Sewer
- Water: Public
- Utilities for property: for Gas Range, for Electric Dryer, Washer Hookup, Generator Connection
Community & HOA
Community
- Features: Public Transportation, Shopping, Tennis Court(s), Park, Walk/Jog Trails, Golf, Conservation Area, Highway Access, House of Worship, Private School, Public School, T-Station
HOA
- Has HOA: No
Location
- Region: Sharon
Financial & listing details
- Price per square foot: $270/sqft
- Tax assessed value: $1,102,200
- Annual tax amount: $18,903
- Date on market: 9/30/2026
- Exclusions: Sauna
Estimated market value
$1,168,000
$1.11M - $1.23M
$4,802/mo
Price history
| Date | Event | Price |
|---|---|---|
| 9/29/2026 | Listed for sale | $1,200,000-11.1%$270/sqft |
Source: MLS PIN #73584074 Report a problem | ||
| 7/29/2026 | Listing removed | $1,350,000$304/sqft |
Source: MLS PIN #73545977 Report a problem | ||
| 7/16/2026 | Price change | $1,350,000-3.6%$304/sqft |
Source: MLS PIN #73545977 Report a problem | ||
| 7/7/2026 | Listed for sale | $1,400,000+237.3%$315/sqft |
Source: MLS PIN #73545977 Report a problem | ||
| 5/20/2009 | Sold | $415,000-17%$93/sqft |
Source: Public Record Report a problem | ||
| 5/29/2008 | Listing removed | $499,900$112/sqft |
Source: MLS Property Information Network #70746980 Report a problem | ||
| 4/21/2008 | Listed for sale | $499,900$112/sqft |
Source: MLS Property Information Network #70746980 Report a problem | ||
Public tax history
| Year | Property taxes | Tax assessment |
|---|---|---|
| 2025 | $18,193 +3.7% | $1,040,800 +4.3% |
| 2024 | $17,540 +5.3% | $997,700 +11.4% |
| 2023 | $16,655 +4.5% | $895,900 +11% |
| 2022 | $15,934 +0.7% | $806,800 +4.1% |
| 2021 | $15,829 +7.5% | $774,800 |
| 2020 | $14,721 +2.7% | $774,800 +4.9% |
| 2019 | $14,340 +1% | $738,800 +0.8% |
| 2018 | $14,202 +1.2% | $733,200 +2.5% |
| 2017 | $14,040 +3.5% | $715,600 +6% |
| 2016 | $13,570 +2.7% | $674,800 +3.7% |
| 2015 | $13,209 +7.8% | $650,700 +9.1% |
| 2014 | $12,252 +3.7% | $596,200 +3.2% |
| 2013 | $11,816 +11% | $577,800 +9.2% |
| 2012 | $10,642 +3.3% | $529,200 |
| 2011 | $10,304 +1% | $529,200 -7.1% |
| 2010 | $10,204 -2.7% | $569,400 -3.8% |
| 2009 | $10,485 +2.3% | $591,700 -3% |
| 2008 | $10,247 +6.1% | $610,300 -10.5% |
| 2007 | $9,656 +12.2% | $681,900 +19.7% |
| 2006 | $8,605 +4.2% | $569,500 +7.5% |
| 2005 | $8,256 | $529,900 |
| 2004 | $8,256 +5.5% | $529,900 +31.8% |
| 2003 | $7,823 +23.6% | $402,000 +10.8% |
| 2001 | $6,327 +19.8% | $362,800 +33.2% |
| 1997 | $5,283 | $272,300 |
Find assessor info on the county website
Monthly payment
Est. payment
Payment breakdown
Explore the cost of this home by adjusting the details. Changes won't be saved.Climate risks
Neighborhood: 02067
Nearby schools
Schools provided by the listing agent
- Elementary: East Elementary
- Middle: Sharon Middle
- High: Sharon High
Source: MLS PIN. This data may not be complete. We recommend contacting the local school district to confirm school assignments for this home.
Similar homes
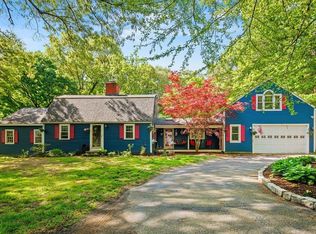
- $1,049,9005 bd4 ba3.3k sqft49 Ashcroft Rd, Sharon, MA 02067For Sale
 MLS ID #73574035, Esposito Group, eXp Realty LLC. MLS PIN
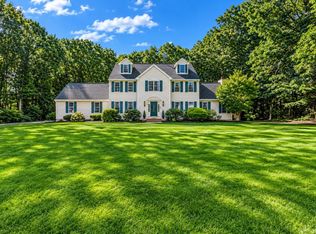
 - $1,150,0004 bd3 ba4.1k sqft4 Dorset Ln, East Walpole, MA 02032For Sale
 MLS ID #73584060, Kristen Donahue, Donahue Real Estate Co.. MLS PIN
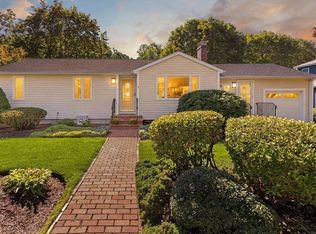
 - $895,0004 bd2 ba2.3k sqft16 Leonard Rd, Sharon, MA 02067For Sale
 MLS ID #73574273, Deborah Piazza, Coldwell Banker Realty - Sharon. MLS PIN
 - $1,180,0003 bd3 ba2.6k sqft89 Brush Hill Rd, Sherborn, MA 01770For Sale
 MLS ID #73586979, Nana Lo, S.Y.K. Corporation. MLS PIN
 - $1,150,0003 bd3 ba3.2k sqft1253 Smith St, Dighton, MA 02715For Sale
 MLS ID #1424140, Michelle Nadeau, Realty Executives Metro South. StateWide MLS RI
 - $1,125,0004 bd5 ba3.8k sqft2 Lancers Ln, Lincoln, RI 02865For SaleMLS ID #1422584, The Renee Moussally Team, Coldwell Banker Realty. StateWide MLS RI
