Skip main navigation
For sale
  • $209,900

    331 N 63rd Ave W, Duluth, MN 55807

    2beds
    1,105sqft
    : 
    $1,420/mo
    Get pre-qualified
    Single Family Residence
    Built in 1894
    6,534 Square Feet Lot
    $-- Zestimate®
    $190/sqft
    $-- HOA

    What's special

    Fenced yardLarge fenced side yardLow-maintenance vinyl sidingMultiple powered storage shedsElectric saunaOff-street parkingPartially finished basement
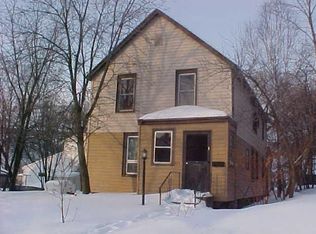
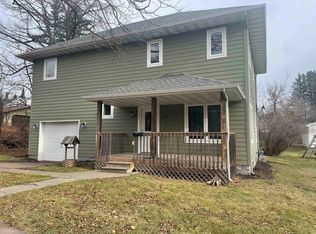
    Welcome to this updated and move-in ready home in Duluth’s Spirit Valley neighborhood, just steps from Keene Creek Park! The main level features a spacious living room, full bathroom, and a large updated kitchen and dining area with plenty of room to gather or host. A sliding glass door off the dining space leads to the side deck overlooking the fenced yard, creating a great setup for relaxing, grilling, or entertaining. Upstairs, you’ll find two comfortably sized bedrooms along with a versatile den or office area perfect for working from home, a playroom, or additional flex space. The partially finished basement provides even more functionality with excellent storage, an electric sauna, and a convenient extra shower and toilet area. Outside, enjoy a large fenced side yard along with front, rear, and side decks offering multiple spaces to enjoy the outdoors. Additional features include low-maintenance vinyl siding, multiple powered storage sheds, and off-street parking conveniently located off a dead-end alley. Whether you’re looking for a great starter home or an easy downsizing option, this property offers plenty of versatility in a convenient location. Enjoy quick access to West Duluth shopping, dining, and amenities while being just minutes from Downtown Duluth and the Miller Hill Mall area. Take a look today!
    1 day
    |
    421
    |
    44
    |

    Zillow last checked:

    Listing updated:

    Listed by:

    Matt Privette 218-428-4835,

    Messina & Associates Real Estate

    Source: Lake Superior Area Realtors as distributed by MLS GRID,MLS#: 6127455MLS Logo

      Facts & features

      Interior

      Bedrooms & bathrooms
      • Bedrooms: 2
      • Bathrooms: 2
      • Full bathrooms: 1
      • 3/4 bathrooms: 1
      Rooms
      • Room types: Den/Office, Storage Room
      Bedroom
      • Level: Second
      • Area: 135.59 Square Feet
      • Dimensions: 9.1 x 14.9
      Bedroom
      • Level: Second
      • Area: 153.27 Square Feet
      • Dimensions: 13.1 x 11.7
      Dining room
      • Level: Main
      • Area: 174.33 Square Feet
      • Dimensions: 11.7 x 14.9
      Family room
      • Level: Second
      • Area: 199.66 Square Feet
      • Dimensions: 13.4 x 14.9
      Kitchen
      • Level: Main
      • Area: 175.54 Square Feet
      • Dimensions: 13.1 x 13.4
      Living room
      • Level: Main
      • Area: 150.64 Square Feet
      • Dimensions: 10.11 x 14.9
      Storage
      • Level: Lower
      • Area: 150.64 Square Feet
      • Dimensions: 10.11 x 14.9
      Utility room
      • Level: Lower
      • Area: 455.84 Square Feet
      • Dimensions: 25.9 x 17.6
      Heating
      • Boiler, Natural Gas
      Appliances
      • Laundry: Dryer Hook-Ups, Washer Hookup
      Features
      • Doors: Patio Door
      • Basement: Full,Bath,Utility Room,Washer Hook-Ups,Dryer Hook-Ups
      • Has fireplace: No
      Interior area
      • Total interior livable area: 1,105 sqft
      • Finished area above ground: 1,105
      • Finished area below ground: 0
      Video & virtual tour

      Property

      Parking
      • Parking features: Off Street, Gravel, None
      • Has uncovered spaces: Yes
      Features
      • Patio & porch: Deck
      • Fencing: Partial
      • Has view: Yes
      • View description: Typical
      Lot
      • Size: 6,534 Square Feet
      • Dimensions: 55 x 125
      • Features: Corner Lot, Level
      Details
      • Additional structures: Storage Shed, Other
      • Foundation area: 608
      • Parcel number: 010314001030

      Construction

      Type & style
      • Home type: SingleFamily
      • Architectural style: Traditional
      • Property subtype: Single Family Residence
      Materials
      • Vinyl, Frame/Wood
      • Foundation: Concrete Perimeter
      • Roof: Asphalt Shingle
      Condition
      • Previously Owned
      • Year built: 1894

      Utilities & green energy

      • Electric: Minnesota Power
      • Sewer: Public Sewer
      • Water: Public

      Community & HOA

      HOA
      • Has HOA: No
      Location
      • Region: Duluth

      Financial & listing details

      • Price per square foot: $190/sqft
      • Tax assessed value: $170,400
      • Annual tax amount: $2,170
      • Date on market: 8/19/2026
      • Cumulative days on market: 3 days
      • Listing terms: Cash,Conventional,FHA,VA Loan
      • Road surface type: Paved

        Estimated market value

        Not available

        Estimated sales range

        Not available

        Not available

        Price history

        DateEventPrice
        8/19/2026Listed for sale$209,900+452.4%$190/sqft
        Source: Lake Superior Area Realtors as distributed by MLS GRID #6127455 Report a problem
        10/7/2011Sold$38,000-4.8%$34/sqft
        Source: Lake Superior Area Realtors as distributed by MLS GRID #159705 Report a problem
        7/31/2011Price change$39,900-27.3%$36/sqft
        Source: Port Cities Realty, LLC #159705 Report a problem
        5/3/2011Price change$54,900-21.5%$50/sqft
        Source: Port Cities Realty, LLC #157437 Report a problem
        3/19/2011Listed for sale$69,900+0.8%$63/sqft
        Source: Port Cities Realty, LLC #157437 Report a problem
        6/22/2010Sold$69,337$63/sqft
        Source: Public Record Report a problem

        Public tax history

        YearProperty taxesTax assessment
        2024$2,070 +19%$170,400 +3.1%
        2023$1,740 +35.5%$165,200 +20.4%
        2022$1,284 +13%$137,200 +34.8%
        2021$1,136 $101,800 +9.8%
        2020$1,136 $92,700
        2019$1,136 +34.3%$92,700 +14.9%
        2018$846 -18%$80,700
        2017$1,032 +22%$80,700 -24.4%
        2016$846 -0.2%$106,800 +139.5%
        2015$848 +1.7%$44,600
        2014$834 +14.9%$44,600
        2013$726 -35.2%$44,600 -19.1%
        2012$1,120 +37.4%$55,100 -38%
        2011$815 -1.8%$88,800 -5%
        2010$831 $93,500
        2009$831 -5.9%$93,500 -3%
        2008$882 +32.5%$96,400 +14.6%
        2007$666 +22.9%$84,100 +15%
        2006$542 +5.6%$73,100 +32.2%
        2004$513 +9.5%$55,300 +11.9%
        2003$468 -43%$49,400 +10%
        2002$821 -10.9%$44,900 +8.5%
        2001$921 +21.1%$41,400 +8.4%
        2000$761 $38,200
        Find assessor info on the county website

        Monthly payment

        Est. payment

        Payment breakdown

        Explore the cost of this home by adjusting the details. Changes won't be saved.
        All calculations are estimates and provided by Zillow, Inc. for informational purposes only. Actual amounts may vary.
        HOA fees may include property taxes on listings classified as Co-Ops. Contact the listing agent and/or owner for fee details.
        See how much you could borrow to make a competitive offer.

        Climate risks

        Neighborhood: Cody

        Getting around

        55 / 100
        Somewhat Walkable
        37 / 100
        Some Transit
        35 / 100
        Somewhat Bikeable

        Nearby schools

        GreatSchools rating

        A local agent can set up tours, give advice and negotiate with sellers.

        A local lender can help you make sure your offer is ready when you are.

        Browse local experts

        Similar homes