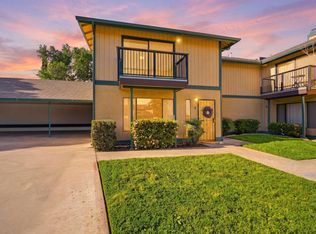
Welcome to this cozy 2-bedroom, 1.5-bath home located on Capitola Ct in Porterville, CA, nestled within a well-maintained HOA community. This inviting property combines comfort, functionality, and tasteful updates throughout.
Step into a bright and spacious living area featuring beautiful hardwood floors and abundant natural light enhanced by brand-new windows. The cozy fireplace adds warmth and character, creating the perfect space to relax or entertain.
The kitchen offers ample cabinetry, tile countertops, and a practical layout designed for everyday convenience. Adjacent dining space opens through elegant French doors to the private patio, providing seamless indoor-outdoor living ideal for morning coffee or evening gatherings.
Upstairs, you'll find two generously sized bedrooms with plush carpeting and plenty of natural light. The thoughtfully designed floor plan includes a convenient half bath downstairs for guests and a full bath upstairs.
Located in a great HOA community, this home offers low-maintenance living while being close to local amenities, shopping, and schools.
Sold for $215,000
$215,000
331 N Capitola Ct APT 3, Porterville, CA 93257
2beds
2baths
1,200sqft
Residential
Built in 1980
-- sqft lot
$216,600 Zestimate®
$179/sqft
$1,439 Estimated rent
Home value
$216,600
$197,000 - $238,000
$1,439/mo
Zestimate® history
Owner options
List your home for rent
$1,439/mo
Rent Zestimate®
Find your next renter with Zillow Rental Manager. Plus, with online applications, you can quickly screen prospective tenants – for free.
$1,439/mo
Rent Zestimate®
Refinance and save
$1,724/mo
Est. payment
Refinancing to a lower rate could help reduce your monthly payments and save thousands over the life of the loan.
$1,724/mo
Est. payment
Explore your selling options
Work with a Zillow partner agent
Leverage their expertise and Zillow's premium Showcase listings to get your home seen by more buyers.
Get startedList with your own agent
Get your home in front of millions of buyers by listing it on Zillow.
Learn how to do itSell it yourself
Take full control of how buyers see your home on Zillow by listing For Sale by Owner (FSBO).
List your homeWhat's special
Cozy fireplacePrivate patioAbundant natural lightConvenient half bath downstairsAdjacent dining spaceBeautiful hardwood floorsTile countertops
Zillow last checked:
Listing updated:
Listed by:
Miranda Trujillo DRE #02117598 415-678-6476,
Loans Realty Elite Corporation
Bought with:
Miranda Trujillo, DRE #02117598
Loans Realty Elite Corporation
Source: Fresno MLS,MLS#: 644069Originating MLS: Fresno MLS
Facts & features
Interior
Bedrooms & bathrooms
- Bedrooms: 2
- Bathrooms: 2
Primary bedroom
- Area: 0
- Dimensions: 0 x 0
Bedroom 1
- Area: 0
- Dimensions: 0 x 0
Bedroom 2
- Area: 0
- Dimensions: 0 x 0
Bedroom 3
- Area: 0
- Dimensions: 0 x 0
Bedroom 4
- Area: 0
- Dimensions: 0 x 0
Bathroom
- Features: Tub/Shower
Dining room
- Features: Formal
- Area: 0
- Dimensions: 0 x 0
Family room
- Area: 0
- Dimensions: 0 x 0
Kitchen
- Area: 0
- Dimensions: 0 x 0
Living room
- Area: 0
- Dimensions: 0 x 0
Basement
- Area: 0
Heating
- Has Heating (Unspecified Type)
Cooling
- Central Air
Appliances
- Included: F/S Range/Oven, Gas Appliances, Disposal, Dishwasher
- Laundry: Inside
Features
- Flooring: Carpet, Tile, Hardwood
- Number of fireplaces: 1
- Common walls with other units/homes: No One Below
Interior area
- Total structure area: 1,200
- Total interior livable area: 1,200 sqft
Property
Parking
- Parking features: Carport
- Has carport: Yes
Features
- Levels: Two
- Stories: 2
- Entry location: Ground Floor
- Patio & porch: Enclosed, Concrete
Lot
- Size: 1,742 Square Feet
- Features: Urban, Cul-De-Sac
Details
- Parcel number: 251340018
Construction
Type & style
- Home type: Condo
- Property subtype: Residential
Materials
- Stucco, Wood Siding
- Foundation: Concrete
- Roof: Composition
Condition
- Year built: 1980
Utilities & green energy
- Electric: On
- Sewer: Public Sewer
- Water: Public
- Utilities for property: Public Utilities
Community & HOA
HOA
- Has HOA: Yes
- Amenities included: Maintenance Grounds
- HOA fee: $315 monthly
Location
- Region: Porterville
Financial & listing details
- Price per square foot: $179/sqft
- Tax assessed value: $124,296
- Annual tax amount: $1,344
- Date on market: 2/18/2026
- Cumulative days on market: 25 days
- Listing agreement: Exclusive Right To Sell
- Listing terms: Government,Conventional,Cash
Price history
| Date | Event | Price |
|---|---|---|
| 4/10/2026 | Sold | $215,000$179/sqft |
Source: Fresno MLS #644069 Report a problem | ||
| 3/18/2026 | Pending sale | $215,000$179/sqft |
Source: Fresno MLS #644069 Report a problem | ||
| 2/19/2026 | Listed for sale | $215,000+104.8%$179/sqft |
Source: Fresno MLS #644069 Report a problem | ||
| 6/3/2016 | Sold | $105,000-7.1%$88/sqft |
Source: Public Record Report a problem | ||
| 4/2/2016 | Listed for sale | $113,000-24.4%$94/sqft |
Source: Keller Williams - Tulare County #38637 Report a problem | ||
| 1/27/2006 | Sold | $149,500+66.1%$125/sqft |
Source: Public Record Report a problem | ||
| 2/28/2005 | Sold | $90,000+50%$75/sqft |
Source: Public Record Report a problem | ||
| 5/23/1994 | Sold | $60,000$50/sqft |
Source: Public Record Report a problem | ||
Public tax history
| Year | Property taxes | Tax assessment |
|---|---|---|
| 2025 | $1,344 +1.8% | $124,296 +2% |
| 2024 | $1,320 +0.1% | $121,859 +2% |
| 2023 | $1,319 +3.2% | $119,470 +2% |
| 2022 | $1,278 +1.2% | $117,129 +2% |
| 2021 | $1,263 +1.1% | $114,832 +1% |
| 2020 | $1,250 +1.8% | $113,655 +2% |
| 2019 | $1,227 +1.8% | $111,427 +2% |
| 2018 | $1,205 +2.5% | $109,242 +2% |
| 2017 | $1,176 -23.5% | $107,100 -25.1% |
| 2016 | $1,537 | $143,000 +12.6% |
| 2015 | $1,537 +27.1% | $127,000 +12.4% |
| 2014 | $1,210 | $113,000 +9.7% |
| 2013 | -- | $103,000 +7.3% |
| 2012 | -- | $96,000 -1% |
| 2011 | -- | $97,000 -36.4% |
| 2007 | -- | $152,490 +104.3% |
| 2006 | -- | $74,625 +2% |
| 2005 | -- | $73,162 +2% |
| 2004 | -- | $71,727 +1.9% |
| 2003 | -- | $70,411 +2% |
| 2002 | -- | $69,031 +2% |
| 2001 | -- | $67,677 |
Find assessor info on the county website
Neighborhood: 93257
Nearby homes
- $190,0002 bd2 ba1.2k sqft331 N Capitola Ct, Porterville, CA 93257Sold
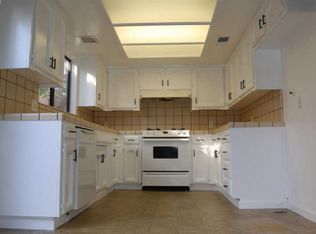
- $220,5002 bd1 ba1.2k sqft331 N Capitola Ct #B, Porterville, CA 93257Off Market
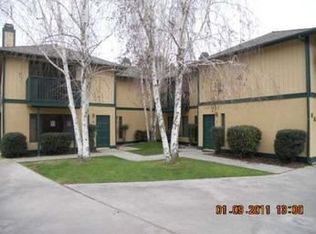
- $195,5002 bd2 ba1.2k sqft331 N Capitola Ct APT 1, Porterville, CA 93257Off Market
- $---- bd-- ba-- sqft331 N Capitola Ct APT 2, Porterville, CA 93257Off Market
- $234,4002 bd2 ba1.2k sqft331 N Capitola Ct APT 4, Porterville, CA 93257Off Market
- $190,1002 bd2 ba1.2k sqft333 N Capitola Ct, Porterville, CA 93257Off Market
- $215,3002 bd2 ba1.2k sqft333 N Capitola Ct APT 1, Porterville, CA 93257Off Market
- $217,8002 bd2 ba1.2k sqft333 N Capitola Ct APT 2, Porterville, CA 93257Off Market
Nearby schools
GreatSchools rating
- 4/10West Putnam Elementary SchoolGrades: K-6Distance: 0.4 mi
- 7/10Sequoia Middle SchoolGrades: 7-8Distance: 1.6 mi
- 6/10Monache High SchoolGrades: 9-12Distance: 0.9 mi
Schools provided by the listing agent
- Elementary: West Putnam
- Middle: Sequoia
- High: Monache
Source: Fresno MLS. This data may not be complete. We recommend contacting the local school district to confirm school assignments for this home.
Get a cash offer in 3 minutes
Find out how much your home could sell for in as little as 3 minutes with a no-obligation cash offer.
Estimated market value
$216,600
Get a cash offer in 3 minutes
Find out how much your home could sell for in as little as 3 minutes with a no-obligation cash offer.
Estimated market value
$216,600
- California
- Tulare County
- Porterville
- 93257
- 331 N Capitola Ct Apartment 3
Nearby cities
Nearby neighborhoods
Nearby zip codes
Other Porterville Topics
