Skip main navigation
For sale
  • $2,000,000

    331 N Columbine Street, Golden, CO 80403

    12beds
    6baths
    5,473sqft
    : 
    Loading
    Get pre-qualified
    Quadruplex
    Built in 1972
    -- sqft lot
    $1,885,400 Zestimate®
    $365/sqft
    $-- HOA

    What's special

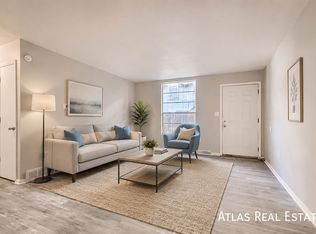
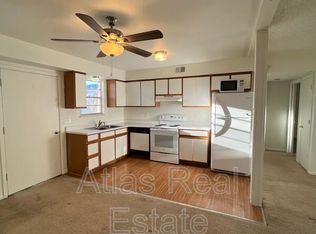
    Quadplex in Golden • townhome-style units • 4BR + 2BR mix • fully stabilized investment • in-unit washer/dryer • updated interiors • mountain views • near trails • minutes to downtown Golden Side-by-side townhome-style quadplex in Golden offering a flexible unit mix with two 4-bedroom units and two 2-bedroom units. Fully stabilized and beautiful property with consistent rental configuration and strong proximity drivers. Multi-level townhome layouts provide separation, individual entrances, and efficient living flow across each residence. Interiors of the homes have a light, bright, and open feel. Large bedrooms, expansive window lines, and functional living and dining areas. Updates include new flooring, modern kitchens with updated cabinetry, countertops, and appliances, and upgraded bath finishes. In-unit washer and dryer in each residence support resident convenience and operational efficiency. Units feature mountain views and open-concept main living areas. Ideal layout for both owner occupants and investors, with large 4-bedroom homes alongs with 2-bedroom units. Side-by-side construction enhances privacy. Located near the foothills with immediate access to established trail systems and outdoor recreation. Positioned just minutes to downtown Golden with access to retail, dining, and services. Close proximity to Clear Creek recreation corridor and the Colorado School of Mines campus, with connectivity to US-6 for regional access to surrounding employment centers. Residents can walk to the dining and trail systems. Investment-focused asset combining unit mix diversity, in-unit laundry, updated interiors, and proximity to outdoor amenities and downtown Golden. Nearby Amenities: Downtown Golden – retail, dining, services Foothills trail systems – hiking and outdoor access Clear Creek corridor – recreation access Colorado School of Mines campus US-6 corridor – regional connectivity to Denver Metro Area. Ideal location
    81 days
    |
    614
    |
    25
    |

    Zillow last checked:

    Listing updated:

    Listed by:

    Jennifer Reinhardt 303-514-8491 jennifer@realatlas.com,

    Atlas Real Estate Group

    Source: REcolorado as distributed by MLS GRID,MLS#: 5452523MLS Logo

    Loading...

      Facts & features

      Interior

      Bedrooms & bathrooms
      • Bedrooms: 12
      • Bathrooms: 6
      Heating
      • Forced Air
      Cooling
      • Air Conditioning-Room
      Appliances
      • Included: Dishwasher, Dryer, Oven, Refrigerator, Washer
      • Laundry: In Unit
      Features
      • Ceiling Fan(s), Eat-in Kitchen, High Speed Internet, Kitchen Island, Open Floorplan, Smoke Free
      • Flooring: Carpet, Tile
      • Basement: Finished
      Interior area
      • Total structure area: 5,473
      • Total interior livable area: 5,473 sqft
      • Finished area above ground: 3,653
      • Finished area below ground: 1,820

      Property

      Parking
      • Total spaces: 16
      • Details: Off Street Spaces: 16
      Features
      • Levels: Two
      • Stories: 2
      • Has view: Yes
      • View description: Mountain(s)
      Lot
      • Size: 7,013 Square Feet
      • Features: Foothills
      Details
      • Parcel number: 056735
      • Special conditions: Standard

      Construction

      Type & style
      • Home type: MultiFamily
      • Property subtype: Quadruplex
      Materials
      • Frame
      • Roof: Composition
      Condition
      • Updated/Remodeled
      • Year built: 1972

      Utilities & green energy

      • Sewer: Public Sewer
      • Water: Public

      Community & HOA

      Community
      • Security: Carbon Monoxide Detector(s), Smoke Detector(s)
      • Subdivision: Mesa Meadows
      HOA
      • Has HOA: No
      Location
      • Region: Golden

      Financial & listing details

      • Price per square foot: $365/sqft
      • Tax assessed value: $1,250,600
      • Annual tax amount: $6,113
      • Date on market: 4/24/2026
      • Listing terms: Cash,Conventional,Jumbo
      • Exclusions: Residents Personal Property, Washer And Dryers.
      • Ownership: Individual
      • Tenant pays: Electricity, Gas

        Estimated market value

        $1,885,400

        $1.79M - $1.98M

        $2,499/mo

        Price history

        DateEventPrice
        4/24/2026Listed for sale$2,000,000+4682.5%$365/sqft
        Source: REcolorado as distributed by MLS GRID #5452523 Report a problem
        4/5/1995Sold$41,819$8/sqft
        Source: Public Record Report a problem

        Public tax history

        YearProperty taxesTax assessment
        2025$6,113 0%$78,163 +16.1%
        2024$6,116 +17.8%$67,324
        2023$5,192 -3.7%$67,324 +12.1%
        2022$5,392 +15.6%$60,058 -4.9%
        2021$4,665 $63,149 +15%
        2020$4,665 +1.4%$54,912
        2019$4,599 +27.6%$54,912 +31.5%
        2018$3,605 $41,760
        2017$3,605 +40.7%$41,760 +38%
        2016$2,561 $30,256
        2015$2,561 +12.9%$30,256 +18.8%
        2014$2,268 +4.4%$25,472
        2013$2,173 +2.2%$25,472 +3.1%
        2012$2,126 -6.4%$24,708
        2011$2,270 +0.1%$24,708 -7%
        2010$2,268 -16.7%$26,560
        2009$2,723 +0.2%$26,560 -16.5%
        2008$2,717 +24.7%$31,820
        2007$2,179 0%$31,820 +26.1%
        2006$2,179 +0.5%$25,240 +2.9%
        2005$2,168 +9.6%$24,530
        2004$1,978 -11%$24,530
        2003$2,222 +1.6%$24,530 -9.6%
        2002$2,186 +6.1%$27,140 +16.7%
        2001$2,060 -1%$23,260
        2000$2,080 $23,260
        Find assessor info on the county website

        Monthly payment

        Est. payment

        Payment breakdown

        Explore the cost of this home by adjusting the details. Changes won't be saved.
        All calculations are estimates and provided by Zillow, Inc. for informational purposes only. Actual amounts may vary.
        HOA fees may include property taxes on listings classified as Co-Ops. Contact the listing agent and/or owner for fee details.
        Mortgage interest rates are dependent on a number of factors, including credit score, down payment, and repayment length. Interest rate data provided by Zillow Group Marketplace, Inc. as of 1/1/1970 from various mortgage lenders with which we have lead or other similar arrangements; the Estimated Payment is an average of those rates.
        See how much you could borrow to make a competitive offer.

        Climate risks

        Neighborhood: 80403

        Getting around

        51 / 100
        Somewhat Walkable
        13 / 100
        Minimal Transit
        58 / 100
        Bikeable

        Nearby schools

        GreatSchools rating
        Schools provided by the listing agent
        • Elementary: Mitchell
        • Middle: Bell
        • High: Golden
        • District: Jefferson County R-1

        Source: REcolorado as distributed by MLS GRID. This data may not be complete. We recommend contacting the local school district to confirm school assignments for this home.

        A local agent can set up tours, give advice and negotiate with sellers.

        Browse local experts

        Similar homes