Golf... Florida Sunsets.... Close to Disney.... this stunning 5 bedroom 3 bath home has it all. Welcome to 331 Northampton Drive, this stunning Wellesley model will take your breath away. Situated on hole 10 of Highlands Reserve golf course, this home is just waiting for you to come and fall in love. From the moment you walk through the front door you will see how much care the sellers have put into this beautiful home. The lobby with stylish laminate flooring leads into the formal living area with stunning views of the pool deck and golf course. To the left of the lobby is the formal dining room which is currently being used as a second living area.... the Primary bedroom suite is also on this side of the house, the large primary bedroom has access to the pool deck, the wonderful bathroom has been renovated with a custom walk in shower and dual vanities. The adjoining study/ den is currently being used as a kiddies bedroom ( Bedroom 5). Moving into the main family room / kitchen area... the kitchen has been totally renovated with granite and upgraded cabinets. This home has a propane tank so the range is a Gas range... ideal for the keen cook!!! The large family room has access to the pool deck also and is a wonderful space to relax with the family. All the remaining bedrooms are on this side of the home. Bedroom 2 & 3 share the main bathroom, bedroom 4 is at the end of the family room and is adjacent to the 3rd bathroom ... which also has pool access. Onto the fabulous pool deck... this truly is an amazing area.... this home is built on an oversized lot... .22 of an acre and the pool deck is a wonderful size. The lanai has lots of room for alfresco dining and is the perfect place for some shade..... there is plenty of space on the pool deck for the loungers.... the pool and spa are so inviting... in fact this whole area is just perfect. The home is situated on the 10th hole of Highlands Reserve, but still is very private. There are so many upgrades in this stunning home... Plantation shutters throughout, custom blinds, renovated kitchens and bathrooms, high end flooring throughout the home.. roof was replaced in 2018... Home is being sold furnished... some items will not convey. Highlands Reserve is an exclusive golf community situated on HYW 27, close to Shops, restaurants and Disney and the other famous attractions.
For sale
$595,000
331 N Hampton Dr, Davenport, FL 33897
5beds
2,579sqft
Single Family Residence
Built in 2000
9,800 Square Feet Lot
$575,100 Zestimate®
$231/sqft
$50/mo HOA
What's special
Custom blindsRenovated kitchens and bathroomsFormal dining roomStylish laminate flooringPlantation shutters throughout
- 100 days |
- 319 |
- 28 |
Zillow last checked:
Listing updated:
Listed by:
Liesl Butler Burke 407-201-1521,
1ST FOR ORLANDO REALTY INC. 863-424-4070
Source: Stellar MLS,MLS#: S5147444 Originating MLS: Osceola
Originating MLS: Osceola
Loading...
Facts & features
Interior
Bedrooms & bathrooms
- Bedrooms: 5
- Bathrooms: 3
- Full bathrooms: 3
Rooms
- Room types: Den/Library/Office
Primary bedroom
- Features: Walk-In Closet(s)
- Level: First
- Area: 264 Square Feet
- Dimensions: 12x22
Bedroom 2
- Features: Walk-In Closet(s)
- Level: First
- Area: 132 Square Feet
- Dimensions: 12x11
Bedroom 3
- Features: Walk-In Closet(s)
- Level: First
- Area: 132 Square Feet
- Dimensions: 12x11
Bedroom 4
- Features: Walk-In Closet(s)
- Level: First
- Area: 132 Square Feet
- Dimensions: 12x11
Dinette
- Level: First
- Area: 165 Square Feet
- Dimensions: 11x15
Dining room
- Level: First
- Area: 156 Square Feet
- Dimensions: 12x13
Family room
- Level: First
- Area: 294 Square Feet
- Dimensions: 14x21
Kitchen
- Level: First
- Area: 169 Square Feet
- Dimensions: 13x13
Living room
- Level: First
- Area: 240 Square Feet
- Dimensions: 15x16
Heating
- Central
Cooling
- Central Air
Appliances
- Included: Dishwasher, Dryer, Electric Water Heater, Microwave, Range, Refrigerator, Washer
- Laundry: Inside, Laundry Room
Features
- Eating Space In Kitchen, Kitchen/Family Room Combo, Living Room/Dining Room Combo, Open Floorplan, Primary Bedroom Main Floor, Stone Counters, Thermostat, Walk-In Closet(s)
- Flooring: Carpet, Ceramic Tile, Laminate
- Doors: Sliding Doors
- Windows: Window Treatments
- Has fireplace: No
- Furnished: Yes
Interior area
- Total structure area: 3,398
- Total interior livable area: 2,579 sqft
Video & virtual tour
Property
Parking
- Total spaces: 2
- Parking features: Garage Door Opener
- Attached garage spaces: 2
- Details: Garage Dimensions: 21x21
Features
- Levels: One
- Stories: 1
- Patio & porch: Patio, Screened
- Exterior features: Garden, Irrigation System, Lighting, Sidewalk, Sprinkler Metered
- Has private pool: Yes
- Pool features: Gunite, Heated, In Ground, Lighting, Pool Alarm, Screen Enclosure
- Has spa: Yes
- Spa features: Heated, In Ground
- Has view: Yes
- View description: Golf Course
Lot
- Size: 9,800 Square Feet
- Features: In County, On Golf Course, Oversized Lot, Sidewalk
Details
- Parcel number: 262524488063001620
- Zoning: PUD
- Special conditions: None
Construction
Type & style
- Home type: SingleFamily
- Property subtype: Single Family Residence
Materials
- Block, Stucco
- Foundation: Concrete Perimeter, Slab
- Roof: Shingle
Condition
- New construction: No
- Year built: 2000
Details
- Builder model: Wellesley
- Builder name: Lennar
Utilities & green energy
- Sewer: Public Sewer
- Water: Public
- Utilities for property: Cable Connected, Electricity Connected, Propane, Sewer Connected, Sprinkler Meter, Street Lights
Community & HOA
Community
- Features: Deed Restrictions, Golf, Irrigation-Reclaimed Water, No Truck/RV/Motorcycle Parking, Playground, Pool, Sidewalks, Special Community Restrictions, Tennis Court(s)
- Security: Security System, Smoke Detector(s)
- Pet fee: $0 monthly
- Subdivision: HIGHLANDS RESERVE PH 01
HOA
- Has HOA: Yes
- Amenities included: Fence Restrictions, Golf Course, Pickleball Court(s), Playground, Pool, Tennis Court(s), Vehicle Restrictions
- Services included: Community Pool, Reserve Fund
- HOA fee: $50 monthly
- HOA name: Lisette Negron
- HOA phone: 407-203-7132
Location
- Region: Davenport
Financial & listing details
- Price per square foot: $231/sqft
- Tax assessed value: $419,450
- Annual tax amount: $6,302
- Date on market: 4/10/2026
- Cumulative days on market: 97 days
- Listing terms: Cash,Conventional
- Ownership: Fee Simple
- Total actual rent: 0
- Electric utility on property: Yes
- Road surface type: Asphalt
Estimated market value
$575,100
$546,000 - $604,000
$3,075/mo
Price history
| Date | Event | Price |
|---|---|---|
| 4/10/2026 | Listed for sale | $595,000+75%$231/sqft |
Source:  Stellar MLS #S5147444 Report a problem Stellar MLS #S5147444 Report a problem | ||
| 8/20/2018 | Sold | $340,000-2.6%$132/sqft |
Source: Public Record Report a problem | ||
| 6/13/2018 | Price change | $349,000-5.4%$135/sqft |
Source: PROFILES INTERNATIONAL REALTY #S4855297 Report a problem | ||
| 2/27/2018 | Price change | $369,000-5.1%$143/sqft |
Source: PROFILES INTERNATIONAL REALTY #S4855297 Report a problem | ||
| 1/1/2018 | Listed for sale | $389,000-15.4%$151/sqft |
Source: PROFILES INTERNATIONAL REALTY #S4855297 Report a problem | ||
| 3/1/2007 | Sold | $460,000$178/sqft |
Source: Stellar MLS #O4684160 Report a problem | ||
| 10/2/2006 | Sold | $460,000+94.7%$178/sqft |
Source: Public Record Report a problem | ||
| 5/2/2000 | Sold | $236,300$92/sqft |
Source: Public Record Report a problem | ||
Public tax history
| Year | Property taxes | Tax assessment |
|---|---|---|
| 2025 | $5,423 +3% | $419,450 +5.2% |
| 2024 | $5,266 +4.6% | $398,835 +10% |
| 2023 | $5,035 +9.6% | $362,577 +10% |
| 2022 | $4,596 +10.7% | $329,615 +10% |
| 2021 | $4,151 +4.5% | $299,650 +5.4% |
| 2020 | $3,974 +3.9% | $284,404 +7.1% |
| 2019 | $3,824 -12.4% | $265,666 -1.1% |
| 2018 | $4,364 -1.6% | $268,720 -3.6% |
| 2017 | $4,435 +9.6% | $278,852 +1.9% |
| 2016 | $4,046 +1.2% | $273,687 +4.7% |
| 2015 | $3,999 +0.6% | $261,422 +10% |
| 2014 | $3,974 +18.4% | $237,656 +10% |
| 2013 | $3,355 +0.6% | $216,051 -0.3% |
| 2012 | $3,335 -4% | $216,786 -2.9% |
| 2011 | $3,475 -17.9% | $223,283 -17.3% |
| 2010 | $4,234 -12.8% | $270,034 -7.2% |
| 2009 | $4,857 -8.1% | $291,047 -14.5% |
| 2008 | $5,285 | $340,522 |
| 2007 | -- | -- |
| 2006 | $6,203 | -- |
| 2005 | -- | -- |
| 2004 | $3,826 +3.2% | -- |
| 2003 | $3,708 -2.7% | $225,200 -0.1% |
| 2002 | $3,812 +8.1% | $225,400 +8.1% |
| 2001 | $3,525 | $208,440 |
Find assessor info on the county website
Monthly payment
Est. payment
Payment breakdown
Explore the cost of this home by adjusting the details. Changes won't be saved.Climate risks
Neighborhood: 33897
Nearby schools
GreatSchools rating
- 4/10Citrus Ridge: A Civics AcademyGrades: PK-8Distance: 0.7 mi
- 3/10Davenport High SchoolGrades: 9-12Distance: 7.4 mi
- $482,5004 bd3 ba2.2k sqft321 N Hampton Dr, Davenport, FL 33897Off Market
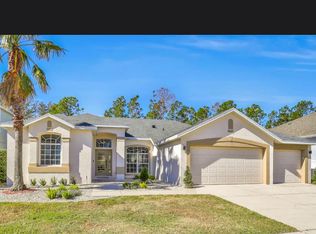
- $--4 bd3 ba-- sqft321 N Hampton Dr #321, Davenport, FL 33897Off Market
- $475,0003 bd2 ba2k sqft341 N Hampton Dr, Davenport, FL 33897Sold
- $515,0005 bd3 ba2.5k sqft311 N Hampton Dr, Davenport, FL 33897Sold

- $478,3004 bd3 ba2.4k sqft351 N Hampton Dr, Davenport, FL 33897Off Market
- $488,7005 bd3 ba2.6k sqft330 N Hampton Dr, Davenport, FL 33897Off Market
- $498,6005 bd3 ba2.8k sqft340 Hampton Dr N, Davenport, FL 33897Off Market
- $472,4004 bd3 ba2.4k sqft320 N Hampton Dr, Davenport, FL 33897Off Market
A local agent can set up tours, give advice and negotiate with sellers.
A local lender can help you make sure your offer is ready when you are.
Similar homes
- $510,0005 bd3 ba2.1k sqft148 Belfry Dr, Davenport, FL 33897For Sale

 MLS ID #O6360946, Lisell Melo, SERHANT. Stellar MLS
 - $499,9995 bd3 ba2.8k sqft117 N Hampton Dr, Davenport, FL 33897For Sale
 MLS ID #S5148516, James Donovan, TEAM DONOVAN. Stellar MLS
 - $499,9905 bd3 ba2k sqft300 Kings Way, Davenport, FL 33897For Sale
 MLS ID #S5133463, Jamie Cheng, YELLOW MOUNTAIN REALTY, LLC. Stellar MLS
 - $494,5005 bd3 ba2.3k sqft606 Birkdale St, Davenport, FL 33897For Sale
 MLS ID #S5138496, James Li, YELLOW MOUNTAIN REALTY, LLC. Stellar MLS
 - $480,0005 bd4 ba2.4k sqft652 Highgate Park Blvd, Davenport, FL 33897For SaleMLS ID #O6415440, Chad Purcell, LPT REALTY, LLC. Stellar MLS
- $629,9005 bd5 ba3.8k sqft1380 Olympic Club Blvd, Champions Gate, FL 33896For SaleMLS ID #S5153490, Amy Prill, CHAMPIONSGATE REALTY. Stellar MLS
- $429,9994 bd3 ba1.9k sqft722 Birkdale St, Davenport, FL 33897For SaleMLS ID #S5139357, Liesl Butler Burke, 1ST FOR ORLANDO REALTY INC.. Stellar MLS
- $445,0005 bd4 ba1.9k sqft934 Brunello Dr, Davenport, FL 33897For SaleMLS ID #A4691683, Mark Quire, KELLER WILLIAMS ON THE WATER S. Stellar MLS
- $564,0005 bd5 ba2.8k sqft1476 Moon Valley Dr, Davenport, FL 33896For SaleMLS ID #FC317023, Nikkei Cavany, EXP REALTY LLC. Stellar MLS
- $420,0003 bd3 ba1.9k sqft816 Troon Cir, Davenport, FL 33897For SaleMLS ID #O6402595, Kelly French, PALM CIRCLE REALTY. Stellar MLS
- $630,0005 bd3 ba3.6k sqft1319 Gleneagles Ln, Davenport, FL 33896For SaleMLS ID #S5142872, Terry Horne, CHAMPIONSGATE REALTY. Stellar MLS
- $535,0006 bd4 ba2.8k sqft9026 Paolos Pl, Kissimmee, FL 34747For SaleMLS ID #S5153313, Gene May Sandobal, RE/MAX HERITAGE. Stellar MLS
- $410,0004 bd2 ba1.7k sqft228 Troon Cir, Davenport, FL 33897For SaleMLS ID #S5147538, Liesl Butler Burke, 1ST FOR ORLANDO REALTY INC.. Stellar MLS
- $499,0004 bd3 ba2.3k sqft8976 Dove Valley Way, Davenport, FL 33896For SaleMLS ID #O6423865, Beth Assif, RE/MAX SELECT GROUP. Stellar MLS
- $579,0006 bd4 ba2.3k sqft8426 Secret Key Cv, Kissimmee, FL 34747For SaleMLS ID #O6399313, Gabriela Miyamoto, LA ROSA REALTY LLC. Stellar MLS
- $615,0006 bd4 ba2.4k sqft2648 Daulby St, Kissimmee, FL 34747For SaleMLS ID #S5153001, James Donovan, TEAM DONOVAN. Stellar MLS
- $525,0003 bd3 ba2.5k sqft1353 Palmetto Dunes St, Davenport, FL 33896For SaleMLS ID #S5152300, Matthew Link, CHAMPIONSGATE REALTY. Stellar MLS
- $515,0005 bd3 ba2.3k sqft2694 La Isla Ct, Kissimmee, FL 34747For SaleMLS ID #S5149891, James Donovan, TEAM DONOVAN. Stellar MLS
- $520,0004 bd3 ba2.5k sqft8999 Croquet Ct, Davenport, FL 33896For SaleMLS ID #S5146176, Liesl Butler Burke, 1ST FOR ORLANDO REALTY INC.. Stellar MLS
- $450,0004 bd3 ba2.3k sqft232 Via Mariel East Dr, Davenport, FL 33896For SaleMLS ID #O6418014, Timothy Forgette, LOKATION. Stellar MLS
