Nestled in the heart of the historic Anaheim Colony, this 1935 Romantic Revival home at 331 N Pine St offers a rare blend of timeless character and modern reliability. As only the second family to own the property in nearly a century, the current owners have meticulously maintained the residence, ensuring that critical infrastructure like the plumbing (repiped), electrical panel, and roof are updated, while also adding the comfort of central air and heat. The home’s curb appeal is matched by its interior grandeur, featuring soaring high ceilings, original hardwood floors, and a large fireplace in the living room that flows seamlessly into a spacious formal dining room perfect for hosting.
The heart of the home is a sun-drenched, south-facing kitchen that feels like a warm cottage, complete with walnut countertops, a charming farmhouse sink, and an adjacent breakfast nook with built-in cabinetry. The layout includes three generously sized bedrooms and one and a half bathrooms, both of which have been tastefully remodeled while preserving vintage touches like the original square bathtub. Perhaps the most significant financial benefit is the existing Mills Act contract, which allows the new owner to inherit an incredibly low property tax bill of approximately $3,235 per year—a massive savings compared to standard California property tax reassessments.
Beyond the property lines, the location is unbeatable for those who love community and culture. Situated on a serene, quiet street, the home is just blocks away from the expansive Pearson Park, which boasts seven tennis courts, a pool, and a summer concert amphitheater. It is also a short stroll from the vibrant Anaheim Packing District and the trendy Packing House, as well as downtown Anaheim’s weekly farmers markets and car shows. With a private backyard, ample on-site parking, and a "cottage-style" garage area, this property represents a truly outstanding opportunity to own a piece of Orange County history.
Sold for $1,130,000
Listed by: Century 21 Affiliated • Meghan Shigo • Contact: 714-273-1381
Bought with: North Hills Realty
$1,130,000
331 N Pine St, Anaheim, CA 92805
3beds
1,586sqft
Single Family Residence
Built in 1936
5,460 Square Feet Lot
$1,122,200 Zestimate®
$712/sqft
$4,319 Estimated rent
Home value
$1,122,200
$1.03M - $1.22M
$4,319/mo
Zestimate® history
Owner options
List your home for rent
$4,319/mo
Rent Zestimate®
Find your next renter with Zillow Rental Manager. Plus, with online applications, you can quickly screen prospective tenants – for free.
$4,319/mo
Rent Zestimate®
Refinance and save
$7,420/mo
Est. payment
Refinancing to a lower rate could help reduce your monthly payments and save thousands over the life of the loan.
$7,420/mo
Est. payment
Explore your selling options
Work with a Zillow partner agent
Leverage their expertise and Zillow's premium Showcase listings to get your home seen by more buyers.
Get startedList with your own agent
Get your home in front of millions of buyers by listing it on Zillow.
Learn how to do itSell it yourself
Take full control of how buyers see your home on Zillow by listing For Sale by Owner (FSBO).
List your homeWhat's special
Zillow last checked:
Listing updated:
Listed by:
Meghan Shigo DRE #01243803 714-273-1381,
Century 21 Affiliated
Bought with:
Irene Guerrero, DRE #01493180
North Hills Realty
Source: CRMLS,MLS#: PW26069446 Originating MLS: California Regional MLS
Originating MLS: California Regional MLSFacts & features
Interior
Bedrooms & bathrooms
- Bedrooms: 3
- Bathrooms: 2
- Full bathrooms: 1
- 1/2 bathrooms: 1
- Main level bathrooms: 2
- Main level bedrooms: 3
Rooms
- Room types: Laundry, Living Room, Utility Room, Dining Room
Bathroom
- Features: Bathtub, Linen Closet, Remodeled, Separate Shower, Tub Shower
Kitchen
- Features: Remodeled, Updated Kitchen
Heating
- Central
Cooling
- Central Air
Appliances
- Included: Dishwasher, Gas Oven, Gas Range, Microwave, Refrigerator
- Laundry: Inside, Laundry Room
Features
- Built-in Features, Breakfast Area, Ceiling Fan(s), Crown Molding, Separate/Formal Dining Room, Utility Room
- Flooring: Tile, Wood
- Windows: Casement Window(s), Custom Covering(s), Drapes, Screens
- Has fireplace: Yes
- Fireplace features: Living Room
- Common walls with other units/homes: No Common Walls
Interior area
- Total interior livable area: 1,586 sqft
Property
Parking
- Total spaces: 6
- Parking features: Concrete, Driveway, Garage, Paved, Garage Faces Side, On Street
- Garage spaces: 2
- Uncovered spaces: 4
Features
- Levels: One
- Stories: 1
- Entry location: Front
- Patio & porch: Concrete, Front Porch
- Pool features: None
- Spa features: None
- Has view: Yes
- View description: Neighborhood
Lot
- Size: 5,460 Square Feet
- Features: Back Yard, Front Yard
Details
- Parcel number: 03421220
- Special conditions: Standard
Construction
Type & style
- Home type: SingleFamily
- Architectural style: Cottage,Custom
- Property subtype: Single Family Residence
Materials
- Foundation: Pillar/Post/Pier
- Roof: Composition
Condition
- New construction: No
- Year built: 1936
Utilities & green energy
- Sewer: Public Sewer
- Water: Public
- Utilities for property: Electricity Connected, Natural Gas Connected, Sewer Connected, Water Connected
Community & HOA
Community
- Features: Curbs, Dog Park, Park, Street Lights, Sidewalks
- Security: Carbon Monoxide Detector(s), Smoke Detector(s)
- Subdivision: The Colony Historic District
Location
- Region: Anaheim
Financial & listing details
- Price per square foot: $712/sqft
- Tax assessed value: $250,350
- Date on market: 4/1/2026
- Cumulative days on market: 4 days
- Listing terms: Contract
Price history
| Date | Event | Price |
|---|---|---|
| 5/11/2026 | Sold | $1,130,000+19%$712/sqft |
Source:  CRMLS #PW26069446 Report a problem CRMLS #PW26069446 Report a problem | ||
| 4/13/2026 | Pending sale | $949,900+69.6%$599/sqft |
Source: CRMLS #PW26069446 Report a problem | ||
| 9/21/2007 | Sold | $560,000$353/sqft |
Source: Public Record Report a problem | ||
Public tax history
| Year | Property taxes | Tax assessment |
|---|---|---|
| 2026 | -- | $250,350 +0.4% |
| 2025 | $3,234 +16.2% | $249,248 +14.5% |
| 2024 | $2,782 -4.5% | $217,774 -5.6% |
| 2023 | $2,912 -10.3% | $230,728 -11.2% |
| 2022 | $3,245 +4.1% | $259,863 +6.9% |
| 2021 | $3,118 +11.3% | $243,186 +13.5% |
| 2020 | $2,802 | $214,230 +9% |
| 2019 | $2,802 +8.9% | $196,555 -5.2% |
| 2018 | $2,572 -4.1% | $207,398 -2.3% |
| 2017 | $2,683 | $212,239 +9.6% |
| 2016 | $2,683 +10.2% | $193,613 +8.8% |
| 2015 | $2,433 +14.7% | $178,029 +2.7% |
| 2014 | $2,121 | $173,409 -2.5% |
| 2013 | -- | $177,809 +10.1% |
| 2012 | -- | $161,495 +4.7% |
| 2011 | -- | $154,268 +2.2% |
| 2010 | -- | $150,911 +16.7% |
| 2009 | -- | $129,263 -9.8% |
| 2008 | -- | $143,247 +238.6% |
| 2007 | -- | $42,304 +2% |
| 2006 | -- | $41,475 +2% |
| 2005 | -- | $40,662 +2% |
| 2004 | -- | $39,865 +1.9% |
| 2003 | -- | $39,135 +2% |
| 2002 | -- | $38,368 +2% |
| 2001 | $400 +2.3% | $37,616 +2% |
| 2000 | $391 | $36,879 |
Find assessor info on the county website
Neighborhood: The Colony
Nearby homes
- $788,9002 bd2 ba1.1k sqft401 N Pine St, Anaheim, CA 92805Off Market
- $987,3003 bd3 ba1.9k sqft325 N Pine St, Anaheim, CA 92805Off Market
- $865,0003 bd1 ba1.5k sqft405 N Pine St, Anaheim, CA 92805Sold
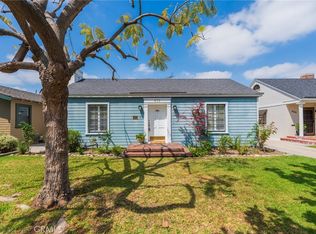
- $735,2002 bd1 ba1.1k sqft323 N Pine St, Anaheim, CA 92805Off Market
- $901,1003 bd1 ba1.4k sqft330 N Janss St, Anaheim, CA 92805Off Market
- $728,280-- bd-- ba2k sqft324 N Janss St, Anaheim, CA 92805Off Market
- $781,6002 bd1 ba1.1k sqft400 N Janss St, Anaheim, CA 92805Off Market
- $831,4002 bd1 ba1.4k sqft409 N Pine St, Anaheim, CA 92805Off Market
Nearby schools
GreatSchools rating
- 5/10Franklin (Benjamin) Elementary SchoolGrades: K-6Distance: 0.6 mi
- 1/10Sycamore Junior High SchoolGrades: 7-8Distance: 1.7 mi
- 4/10Anaheim High SchoolGrades: 9-12Distance: 0.3 mi
Schools provided by the listing agent
- Elementary: Benjamin Franklin
- Middle: Sycamore
- High: Anaheim
Source: CRMLS. This data may not be complete. We recommend contacting the local school district to confirm school assignments for this home.
Get a cash offer in 3 minutes
Find out how much your home could sell for in as little as 3 minutes with a no-obligation cash offer.
Estimated market value
$1,122,200
Get a cash offer in 3 minutes
Find out how much your home could sell for in as little as 3 minutes with a no-obligation cash offer.
Estimated market value
$1,122,200
- California
- Orange County
- Anaheim
- 92805
- The Colony
- 331 N Pine St
