NEW ROOF installed September 2026. Welcome to this spacious remodeled home offering 2,780 sq ft (per county assessor) of comfort and flexibility. This 3-bedroom, 2.5-bath home features two living areas and a versatile flex room that could easily serve as a 4th bedroom, home office, or hobby space.
The open dining and kitchen area is perfect for everyday living and entertaining, complete with new cabinetry, updated appliances (dishwasher, oven/range, vent hood), new flooring, and fresh paint throughout. A cozy wood-burning fireplace adds warmth and charm to the main living space.
Outside, enjoy a large open yard with a brand-new back deck - ideal for relaxing or hosting gatherings. Situated on a spacious corner lot with a 2-car attached garage and within walking distance to the school, this home offers both convenience and room to spread out.
FOR ADDED PEACE OF MIND, Seller to provide a 1-year Old Republic Home Protection Home Warranty with acceptable offer.
Disclaimer: Certain photos have been virtually staged to illustrate the potential use and furnishing of the space. Furniture and décor shown are digital renderings and are not included with the property.
For sale
Price cut: $500 (6/19)
$228,500
331 N Pne, Stratford, OK 74872
3beds
2,780sqft
Single Family Residence
Built in 1978
0.64 Acres Lot
$-- Zestimate®
$82/sqft
$-- HOA
What's special
Fresh paint throughoutLarge open yardSpacious corner lotSpacious remodeled homeNew flooringCozy wood-burning fireplaceNew cabinetry
- 142 days
- 268
- 16
Zillow last checked:
Listing updated:
Listed by:
Crystal Stanfield 405-207-4002,
Johnson Realty LLC
Source: MLS Technology, Inc.,MLS#: 2614387 Originating MLS: MLS Technology
Originating MLS: MLS TechnologyFacts & features
Interior
Bedrooms & bathrooms
- Bedrooms: 3
- Bathrooms: 3
- Full bathrooms: 2
- 1/2 bathrooms: 1
Heating
- Central, Electric
Cooling
- Central Air
Appliances
- Included: Cooktop, Dishwasher, Electric Water Heater, Oven, Range
- Laundry: Washer Hookup, Electric Dryer Hookup
Features
- Laminate Counters, Ceiling Fan(s), Electric Oven Connection, Electric Range Connection
- Flooring: Carpet, Wood Veneer
- Windows: Aluminum Frames, Vinyl
- Basement: None
- Number of fireplaces: 1
- Fireplace features: Wood Burning
Interior area
- Total structure area: 2,780
- Total interior livable area: 2,780 sqft
Property
Parking
- Total spaces: 2
- Parking features: Attached, Garage, Shelves
- Attached garage spaces: 2
Features
- Levels: One
- Stories: 1
- Patio & porch: Covered, Deck, Porch
- Exterior features: Rain Gutters
- Pool features: None
- Fencing: None
Lot
- Size: 0.64 Acres
- Features: Corner Lot
Details
- Additional structures: None
- Parcel number: 077500008001000000
Construction
Type & style
- Home type: SingleFamily
- Property subtype: Single Family Residence
Materials
- Masonite, Wood Frame
- Foundation: Slab
- Roof: Asphalt,Fiberglass
Condition
- Year built: 1978
Utilities & green energy
- Sewer: Public Sewer
- Water: Public
- Utilities for property: Electricity Available, Water Available
Community & HOA
Community
- Features: Gutter(s), Sidewalks
- Security: No Safety Shelter, Smoke Detector(s)
- Subdivision: Mooney Addition
HOA
- Has HOA: No
Location
- Region: Stratford
Financial & listing details
- Price per square foot: $82/sqft
- Annual tax amount: $943
- Date on market: 4/21/2026
- Cumulative days on market: 128 days
- Listing terms: Conventional,FHA,USDA Loan,VA Loan
Estimated market value
Not available
Estimated sales range
Not available
Not available
Price history
| Date | Event | Price |
|---|---|---|
| 7/24/2026 | Listed for sale | $228,500$82/sqft |
Source:  MLS Technology, Inc. #2614387 Report a problem MLS Technology, Inc. #2614387 Report a problem | ||
| 7/10/2026 | Pending sale | $228,500$82/sqft |
Source: MLS Technology, Inc. #2614387 Report a problem | ||
| 6/19/2026 | Price change | $228,500-0.2%$82/sqft |
Source: MLS Technology, Inc. #2614387 Report a problem | ||
| 4/21/2026 | Listed for sale | $229,000$82/sqft |
Source: MLS Technology, Inc. #2614387 Report a problem | ||
Public tax history
Tax history is unavailable.
Monthly payment
Est. payment
Payment breakdown
Explore the cost of this home by adjusting the details. Changes won't be saved.Climate risks
Neighborhood: 74872
Nearby schools
Schools provided by the listing agent
- Elementary: Stratford
- High: Stratford
- District: Stratford - Sch Dist (T45)
Source: MLS Technology, Inc.. This data may not be complete. We recommend contacting the local school district to confirm school assignments for this home.
Similar homes
- $265,0003 bd2 ba2.1k sqft12636 N County Road 3395, Stratford, OK 74872For Sale
 MLS ID #2626996, Rhiannon Debrosky, Gray Real Estate Elite, Inc.. MLS Technology, Inc.
 - $199,0003 bd2 ba1.5k sqft9304 County Road 3440, Stratford, OK 74872For Sale
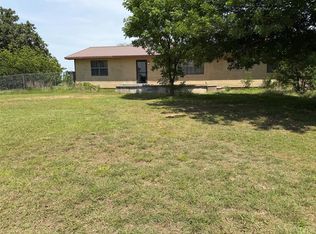 MLS ID #1231979, Debara Yellseagle, Coldwell Banker Select. MLSOK/OKCMAR as distributed by MLS GRID
 - $115,0003 bd2 ba1.5k sqft51940 E Highway 19, Stratford, OK 74872For Sale
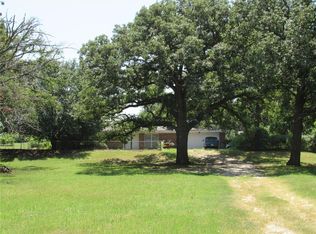 MLS ID #1241016, Janna Jarman, Jarman Realty Inc. MLSOK/OKCMAR as distributed by MLS GRID
 - $--3 bd2 ba1.7k sqft16071 County Road 3531, Ada, OK 74820Auction
 Auction.com 2
