Skip main navigation
Sold-co-op w/mbr
  • Price Unknown

    331 N Shawnee Dr, Kechi, KS 67067

    3beds
    1,616sqft
    Single Family Onsite Built
    Built in 1988
    9,147.6 Square Feet Lot
    $256,100 Zestimate®
    $--/sqft
    $1,688 Estimated rent

    Home value

    $256,100

    $243,000 - $269,000

    $1,688/mo

    Zestimate® history
    Loading
    Loading...

    Owner options

    List your home for rent

    $1,688/mo

    Rent Zestimate®

    Find your next renter with Zillow Rental Manager. Plus, with online applications, you can quickly screen prospective tenants – for free.

    Learn more

    $1,688/mo

    Rent Zestimate®

    Refinance and save

    Refinancing to a lower rate could help reduce your monthly payments and save thousands over the life of the loan.

    See today's rates

    Explore your selling options

    Work with a Zillow partner agent

    Leverage their expertise and Zillow's premium Showcase listings to get your home seen by more buyers.

    Get started

    List with your own agent

    Get your home in front of millions of buyers by listing it on Zillow.

    Learn how to do it

    Sell it yourself

    Take full control of how buyers see your home on Zillow by listing For Sale by Owner (FSBO).

    List your home

    What's special

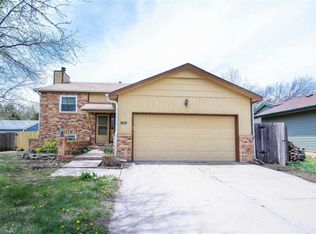
    Come check out this well maintained home located in beautiful Kechi! This 3 bed, 2 bath home has so much to offer. The main floor boasts a large living room that flows seamlessly into the kitchen dining area, making it perfect for entertaining. The kitchen has ample counter space, tons of cabinets space, and a beautiful view to the backyard! Down the hall you will find two good sized bedrooms, and a recently fully updated light and bright bathroom with a sky light! Heading downstairs to the HUGE basement space, you'll be shocked at how light and airy it feels. With loads of window light coming in, as well as a door to the backyard, you hardly feel like you're in a basement at all! The basement living room has newly finished flooring, and an incredible fireplace. Rounding off the basement is a third bedroom and another full bathroom. If all of this isn't enough, go on outside and enjoy the tree lined backyard view on your newly stained deck! This house has so much to offer, don't miss your chance to see it today!

    Zillow last checked:

    Listing updated:

    Listed by:

    Nathan Kirk 316-706-7391,

    At Home Wichita Real Estate

    Bought with:

    Langley Hallinger, 00247029

    Source: SCKMLS as distributed by MLS GRID,MLS#: 627719

    Facts & features

    Interior

    Bedrooms & bathrooms
    • Bedrooms: 3
    • Bathrooms: 2
    • Full bathrooms: 2
    Primary bedroom
    • Description: Carpet
    • Level: Main
    • Area: 182
    • Dimensions: 14x13
    Kitchen
    • Description: Other
    • Level: Main
    • Area: 143
    • Dimensions: 13x11
    Living room
    • Description: Carpet
    • Level: Main
    • Area: 255
    • Dimensions: 17x15
    Heating
    • Forced Air, Natural Gas
    Cooling
    • Central Air, Electric
    Appliances
    • Included: Dishwasher, Refrigerator, Range
    • Laundry: In Basement, Laundry Room
    Features
    • Windows: Skylight(s)
    • Basement: Finished
    • Number of fireplaces: 1
    • Fireplace features: One
    Interior area
    • Total interior livable area: 1,616 sqft
    • Finished area above ground: 916
    • Finished area below ground: 700

    Property

    Parking
    • Total spaces: 2
    • Parking features: Attached
    • Garage spaces: 2
    Features
    • Levels: Bi-Level
    • Patio & porch: Deck
    • Fencing: Wood
    Lot
    • Size: 9,147 sqft
    • Features: Standard
    Details
    • Parcel number: 201730911104301001.00

    Construction

    Type & style
    • Home type: SingleFamily
    • Architectural style: Traditional
    • Property subtype: Single Family Onsite Built
    Materials
    • Frame w/Less than 50% Mas
    • Foundation: Full, Day Light, Walk Out Below Grade
    • Roof: Composition
    Condition
    • Year built: 1988

    Utilities & green energy

    • Gas: Natural Gas Available
    • Utilities for property: Sewer Available, Natural Gas Available, Public

    Community & neighborhood

    Location
    • Region: Kechi
    • Subdivision: NORTHVIEW

    HOA & financial

    HOA
    • Has HOA: No

    Other

    Other facts
    • Ownership: Individual
    • Road surface type: Paved

    Price history

    Price history is unavailable.

    Public tax history

    YearProperty taxesTax assessment
    2025$3,127 -5.3%$24,228 -4.1%
    2024$3,303 +23.6%$25,266 +27.2%
    2023$2,673 $19,861
    2022-- --
    2021$2,437 +16.1%--
    2020$2,099 +8.4%$15,319 +9.7%
    2019$1,937 +2%$13,962 +2.3%
    2018$1,899 +7.9%$13,651
    2017$1,761 +100.2%--
    2016$879 -49.3%--
    2015$1,736 +1.7%--
    2014$1,707 --
    2013-- --
    2012-- --
    2011-- $12,926 +3%
    2008-- $12,547 +3%
    2007-- $12,179 +6%
    2006-- $11,489 +3%
    2005-- $11,155
    2004-- $11,155 +6%
    2003-- $10,523 +3%
    2002-- $10,212 0%
    2000-- $10,213

    Find assessor info on the county website

    Neighborhood: 67067

    Nearby schools

    GreatSchools rating
    Schools provided by the listing agent
    • Elementary: Chisholm Trail
    • Middle: Pleasant Valley
    • High: Heights

    Source: SCKMLS as distributed by MLS GRID. This data may not be complete. We recommend contacting the local school district to confirm school assignments for this home.

    Sell for more on Zillow
    Get a Zillow Showcase℠ listing at no additional cost and you could sell for .
    $256,100
    2% more
    +$5,122
    With Zillow Showcase(estimated)
    $261,222