Spectacular Rehab !!! This enormous American 4 square has so much to offer.........Starting with open concept with living room dining room & office/den. Move to the amazing gourmet kitchen dinette, custom cabinetry, quartz counters, Forna cafe appliances & huge walk-in pantry or could be the closet for the bedroom. Now for the versatile 1st floor bedroom with tandem sitting room, this could be an ideal in-law arrangement, or stunning home office or 1st floor family room soooo many possibilities. Now move to the second floor which features 3 nicely sized bedrooms, possible second floor laundry (now is linen closet) Primary bedroom has full bath & walk in closet (they are currently on the smaller side ....could be made larger. 2nd & 3 bedroom have loads of closet space & a lot of natural light. This home features zoned heating & cooling, tankless hot water, new plumbing through out, new 200 amp electric service, fully fenced in large yard with wood deck, corner lot. The exterior of the home & garage were completely re-stucco & painted. Professionally landscaped, and garage floor and apron all new cement. What a transformation..........It's like buying a new house; but with loads of charm....BTW this home also sits in a historic district. Just pack your bags, move in & enjoy the incredible renovations to this Classic yet new home.
Closed
$880,000
331 N Taylor Ave, Oak Park, IL 60302
4beds
3,180sqft
Single Family Residence
Built in 1923
5,632 Square Feet Lot
$935,000 Zestimate®
$277/sqft
$5,169 Estimated rent
Home value
$935,000
$832,000 - $1.05M
$5,169/mo
Zestimate® history
Owner options
List your home for rent
$5,169/mo
Rent Zestimate®
Find your next renter with Zillow Rental Manager. Plus, with online applications, you can quickly screen prospective tenants – for free.
$5,169/mo
Rent Zestimate®
Refinance and save
$5,180/mo
Est. payment
Refinancing to a lower rate could help reduce your monthly payments and save thousands over the life of the loan.
$5,180/mo
Est. payment
Explore your selling options
Work with a Zillow partner agent
Leverage their expertise and Zillow's premium Showcase listings to get your home seen by more buyers.
Get startedList with your own agent
Get your home in front of millions of buyers by listing it on Zillow.
Learn how to do itSell it yourself
Take full control of how buyers see your home on Zillow by listing For Sale by Owner (FSBO).
List your homeWhat's special
Huge walk-in pantryCorner lotOpen conceptTandem sitting roomGourmet kitchenCustom cabinetryQuartz counters
Zillow last checked:
Listing updated:
Listed by:
Laura Catrambone-Gerace 708-212-4905,
Coldwell Banker Stratford Place
Bought with:
Shay Hata
@properties Christie's International Real Estate
Source: MRED as distributed by MLS GRID,MLS#: 12268788
Facts & features
Interior
Bedrooms & bathrooms
- Bedrooms: 4
- Bathrooms: 3
- Full bathrooms: 3
Rooms
- Room types: Eating Area, Sitting Room, Foyer, Den, Walk In Closet
Primary bedroom
- Features: Flooring (Hardwood), Bathroom (Full)
- Level: Second
- Area: 247 Square Feet
- Dimensions: 19X13
Bedroom 2
- Level: Second
- Area: 234 Square Feet
- Dimensions: 18X13
Bedroom 3
- Features: Flooring (Hardwood)
- Level: Second
- Area: 120 Square Feet
- Dimensions: 12X10
Bedroom 4
- Level: Main
- Area: 112 Square Feet
- Dimensions: 14X8
Den
- Level: Main
- Area: 150 Square Feet
- Dimensions: 15X10
Dining room
- Features: Flooring (Hardwood)
- Level: Main
- Dimensions: COMBO
Eating area
- Level: Main
- Area: 169 Square Feet
- Dimensions: 13X13
Family room
- Features: Flooring (Vinyl)
- Level: Basement
- Area: 1219 Square Feet
- Dimensions: 53X23
Foyer
- Level: Main
- Area: 32 Square Feet
- Dimensions: 8X4
Kitchen
- Features: Kitchen (Eating Area-Breakfast Bar, Eating Area-Table Space, Galley, Island, Pantry-Closet, Pantry-Walk-in, Custom Cabinetry, Pantry, SolidSurfaceCounter, Updated Kitchen), Flooring (Hardwood)
- Level: Main
- Area: 160 Square Feet
- Dimensions: 16X10
Living room
- Features: Flooring (Hardwood)
- Level: Main
- Area: 286 Square Feet
- Dimensions: 13X22
Sitting room
- Level: Main
- Area: 228 Square Feet
- Dimensions: 12X19
Walk in closet
- Level: Second
- Area: 36 Square Feet
- Dimensions: 9X4
Heating
- Natural Gas, Forced Air
Cooling
- Central Air, Zoned
Appliances
- Included: Range, Microwave, Dishwasher, High End Refrigerator, Washer, Dryer, Range Hood
- Laundry: Upper Level, Electric Dryer Hookup, Laundry Closet, Multiple Locations
Features
- 1st Floor Bedroom, In-Law Floorplan, 1st Floor Full Bath, Walk-In Closet(s), Historic/Period Mlwk, Open Floorplan, Dining Combo, Pantry
- Flooring: Hardwood
- Basement: Partially Finished,Full
- Attic: Unfinished
- Number of fireplaces: 1
- Fireplace features: Living Room
Interior area
- Total structure area: 3,490
- Total interior livable area: 3,180 sqft
Property
Parking
- Total spaces: 2
- Parking features: Concrete, On Site, Garage Owned, Detached, Garage
- Garage spaces: 2
Accessibility
- Accessibility features: No Disability Access
Features
- Stories: 2
- Patio & porch: Deck
- Exterior features: Other
Lot
- Size: 5,632 Square Feet
- Dimensions: 33 X 171
Details
- Parcel number: 16081090110000
- Special conditions: None
Construction
Type & style
- Home type: SingleFamily
- Architectural style: American 4-Sq.
- Property subtype: Single Family Residence
Materials
- Stucco
Condition
- New construction: No
- Year built: 1923
- Major remodel year: 2024
Utilities & green energy
- Electric: 200+ Amp Service
- Sewer: Public Sewer
- Water: Lake Michigan
Community & HOA
HOA
- Services included: None
Location
- Region: Oak Park
Financial & listing details
- Price per square foot: $277/sqft
- Tax assessed value: $670,000
- Annual tax amount: $15,973
- Date on market: 1/11/2025
- Listing terms: Conventional
- Ownership: Fee Simple
Price history
| Date | Event | Price |
|---|---|---|
| 5/30/2025 | Sold | $880,000-4.9%$277/sqft |
Source:  MRED as distributed by MLS GRID #12268788 Report a problem MRED as distributed by MLS GRID #12268788 Report a problem | ||
| 4/3/2025 | Contingent | $924,900$291/sqft |
Source: MRED as distributed by MLS GRID #12268788 Report a problem | ||
| 1/11/2025 | Listed for sale | $924,900+184.6%$291/sqft |
Source: MRED as distributed by MLS GRID #12268788 Report a problem | ||
| 4/7/2023 | Sold | $325,000+71.5%$102/sqft |
Source: Public Record Report a problem | ||
| 11/1/2022 | Sold | $189,500$60/sqft |
Source: Public Record Report a problem | ||
Public tax history
| Year | Property taxes | Tax assessment |
|---|---|---|
| 2024 | -- | $67,000 +17.5% |
| 2023 | $18,582 +7.8% | $57,000 +18% |
| 2022 | $17,231 +2.4% | $48,292 |
| 2021 | $16,824 +2% | $48,292 |
| 2020 | $16,496 -7.2% | $48,292 -2.9% |
| 2019 | $17,768 +3.9% | $49,742 |
| 2018 | $17,100 +2.1% | $49,742 |
| 2017 | $16,747 +7.2% | $49,742 +20.4% |
| 2016 | $15,624 +12% | $41,317 |
| 2015 | $13,954 +7.5% | $41,317 |
| 2014 | $12,985 +10.2% | $41,317 +6.4% |
| 2013 | $11,785 -0.3% | $38,843 |
| 2012 | $11,825 -13.1% | $38,843 -14.5% |
| 2011 | $13,601 +6.9% | $45,413 -8.6% |
| 2010 | $12,725 +8.7% | $49,675 |
| 2009 | $11,706 +8.4% | $49,675 -7% |
| 2008 | $10,801 +7.6% | $53,415 +18.2% |
| 2007 | $10,034 +3.6% | $45,209 |
| 2006 | $9,683 +2.4% | $45,209 |
| 2005 | $9,455 +9.2% | $45,209 +32% |
| 2004 | $8,658 +1.7% | $34,240 |
| 2003 | $8,517 +3.9% | $34,240 |
| 2002 | $8,195 +26.3% | $34,240 +43.8% |
| 2001 | $6,489 +13.1% | $23,807 |
| 2000 | $5,739 +10.6% | $23,807 |
| 1999 | $5,191 | $23,807 |
Find assessor info on the county website
Neighborhood: 60302
Nearby homes
- $719,0004 bd2 ba2k sqft329 N Taylor Ave, Oak Park, IL 60302Off Market
- $721,0003 bd2 ba2.1k sqft327 N Taylor Ave, Oak Park, IL 60302Off Market
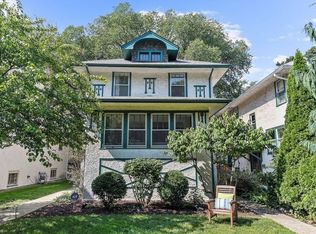
- $534,9003 bd-- ba1k sqft403 N Taylor Ave, Oak Park, IL 60302Off Market
- $475,0003 bd2 ba2k sqft323 N Taylor Ave, Oak Park, IL 60302Sold
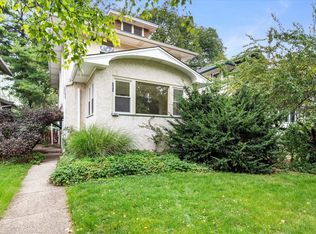
- $926,5003 bd3 ba2.3k sqft319 N Taylor Ave, Oak Park, IL 60302Off Market
- $652,7003 bd1 ba1.8k sqft405 N Taylor Ave, Oak Park, IL 60302Off Market
- $663,3004 bd1 ba2.1k sqft317 N Taylor Ave, Oak Park, IL 60302Off Market
- $689,0004 bd2 ba2.1k sqft332 N Lombard Ave, Oak Park, IL 60302Off Market
Nearby schools
GreatSchools rating
- 9/10William Beye Elementary SchoolGrades: K-5Distance: 0.2 mi
- 7/10Percy Julian Middle SchoolGrades: 6-8Distance: 0.8 mi
- 10/10Oak Park & River Forest High SchoolGrades: 9-12Distance: 0.6 mi
Schools provided by the listing agent
- High: Oak Park & River Forest High Sch
- District: 97
Source: MRED as distributed by MLS GRID. This data may not be complete. We recommend contacting the local school district to confirm school assignments for this home.
Get a cash offer in 3 minutes
Find out how much your home could sell for in as little as 3 minutes with a no-obligation cash offer.
Estimated market value
$935,000
Get a cash offer in 3 minutes
Find out how much your home could sell for in as little as 3 minutes with a no-obligation cash offer.
Estimated market value
$935,000
- Illinois
- Cook County
- Oak Park
- 60302
- 331 N Taylor Ave
Nearby cities
Nearby zip codes
Other Oak Park Topics
