Skip main navigation
Sold
  • $260,000

    331 NE Laurel Ave, Myrtle Creek, OR 97457

    3beds
    1,137sqft
    Residential, Single Family Residence
    Built in 1920
    4,791 Square Feet Lot
    $259,300 Zestimate®
    $229/sqft
    $1,293 Estimated rent

    Home value

    $259,300

    $213,000 - $316,000

    $1,293/mo

    Zestimate® history
    Loading
    Loading...

    Owner options

    List your home for rent

    $1,293/mo

    Rent Zestimate®

    Find your next renter with Zillow Rental Manager. Plus, with online applications, you can quickly screen prospective tenants – for free.

    Learn more

    $1,293/mo

    Rent Zestimate®

    Refinance and save

    $1,540/mo

    Est. payment

    Refinancing to a lower rate could help reduce your monthly payments and save thousands over the life of the loan.

    See today's rates

    $1,540/mo

    Est. payment

    Explore your selling options

    Work with a Zillow partner agent

    Leverage their expertise and Zillow's premium Showcase listings to get your home seen by more buyers.

    Get started

    List with your own agent

    Get your home in front of millions of buyers by listing it on Zillow.

    Learn how to do it

    Sell it yourself

    Take full control of how buyers see your home on Zillow by listing For Sale by Owner (FSBO).

    List your home

    What's special

    Large fully fenced yardTool shedGas range with hoodSpacious corner lotCovered back patioStriking tongue-and-groove wood ceilingCeiling fan
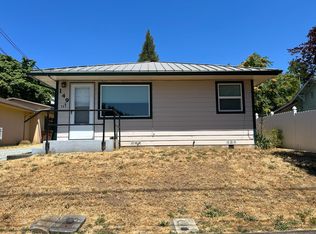
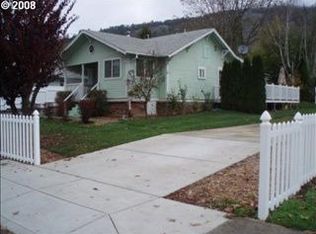
    Welcome to 331 NE Laurel Ave in the heart of Myrtle Creek, OR — a charming home on a spacious corner lot. Fresh interior and exterior paint, classic shingle-style siding, and a sturdy metal roof give this property a crisp, welcoming look from the moment you arrive. Thoughtful updates blend seamlessly with original character, creating a warm and comfortable place to call home. Inside, the living room showcases beautiful original wood floors and a striking tongue-and-groove wood ceiling that adds warmth and personality. A ceiling fan provides comfort, and a door leading to the covered back patio makes the room ideal for relaxing or entertaining. The kitchen features new flex-laminate flooring, abundant cabinetry, a pantry, a gas range with hood, a refrigerator, and a charming built-in aluminum-foil holder with a cutter — a unique and functional vintage touch. Brand-new carpet extends through the hallway and both main-level bedrooms, each offering cozy space and closets, plus convenient hallway storage. The bathroom is generously sized with a tub/shower combo, and just outside is a spacious laundry room with built-in cabinetry and under-stair storage for added functionality. Upstairs, the third bedroom offers great flexibility for sleeping space, an office, hobbies, or more, and includes its own closet. The home also features a newer electrical panel. Outdoors, enjoy a large fully fenced yard with room for potential RV parking, gardening, play, or pets. Mature shade and fruit trees add beauty and seasonal interest to the yard. A covered front porch and a tool shed provide additional comfort and storage. For peace of mind, the seller is offering a 1-year home warranty for the buyer through Fidelity National Home Warranty with an acceptable offer. With its blend of character, updates, and inviting outdoor space, this delightful property offers a wonderful opportunity for comfortable living in a convenient location — don’t miss your chance to make it yours.

    Zillow last checked:

    Listing updated:

    Listed by:

    Mary Gilbert #AGENT_PHONE,

    Keller Williams Southern Oregon-Umpqua Valley,

    Deidre Jovin 510-712-0870,

    Keller Williams Southern Oregon-Umpqua Valley

    Bought with:

    Rebekah Sexauer, 201236442

    eXp Realty, LLC

    Source: RMLS (OR),MLS#: 422403120MLS Logo

    Facts & features

    Interior

    Bedrooms & bathrooms
    • Bedrooms: 3
    • Bathrooms: 1
    • Full bathrooms: 1
    • Main level bathrooms: 1
    Rooms
    • Room types: Laundry, Bedroom 2, Bedroom 3, Dining Room, Family Room, Kitchen, Living Room, Primary Bedroom
    Primary bedroom
    • Features: Closet, Wallto Wall Carpet
    • Level: Main
    Bedroom 2
    • Features: Closet, Wallto Wall Carpet
    • Level: Main
    Bedroom 3
    • Features: Closet, Wallto Wall Carpet
    • Level: Upper
    Kitchen
    • Features: Builtin Features, Gas Appliances, Pantry, Free Standing Range, Laminate Flooring
    • Level: Main
    Living room
    • Features: Ceiling Fan, Exterior Entry, Living Room Dining Room Combo, Wood Floors
    • Level: Main
    Heating
    • Wall Furnace
    Cooling
    • Window Unit(s)
    Appliances
    • Included: Free-Standing Gas Range, Free-Standing Refrigerator, Gas Appliances, Range Hood, Free-Standing Range, Electric Water Heater
    • Laundry: Laundry Room
    Features
    • Ceiling Fan(s), Built-in Features, Closet, Pantry, Living Room Dining Room Combo
    • Flooring: Hardwood, Laminate, Wall to Wall Carpet, Wood
    • Windows: Aluminum Frames, Double Pane Windows, Vinyl Frames
    • Basement: Crawl Space
    Interior area
    • Total structure area: 1,137
    • Total interior livable area: 1,137 sqft

    Property

    Parking
    • Parking features: Driveway, RV Access/Parking
    • Has uncovered spaces: Yes
    Accessibility
    • Accessibility features: Main Floor Bedroom Bath, Minimal Steps, Accessibility
    Features
    • Levels: Two
    • Stories: 2
    • Patio & porch: Covered Patio, Patio, Porch
    • Exterior features: Yard, Exterior Entry
    • Fencing: Fenced
    • Has view: Yes
    • View description: Mountain(s), Territorial
    Lot
    • Size: 4,791 Square Feet
    • Features: Corner Lot, Level, SqFt 3000 to 4999
    Details
    • Additional structures: RVParking, ToolShed
    • Parcel number: R18662
    • Zoning: R-3

    Construction

    Type & style
    • Home type: SingleFamily
    • Property subtype: Residential, Single Family Residence
    Materials
    • Shake Siding, Wood Siding
    • Foundation: Concrete Perimeter
    • Roof: Metal
    Condition
    • Resale
    • New construction: No
    • Year built: 1920
    Details
    • Warranty included: Yes

    Utilities & green energy

    • Gas: Gas
    • Sewer: Public Sewer
    • Water: Public

    Community & HOA

    Community
    • Security: None
    • Subdivision: Bs
    HOA
    • Has HOA: No
    Location
    • Region: Myrtle Creek

    Financial & listing details

    • Price per square foot: $229/sqft
    • Tax assessed value: $195,856
    • Annual tax amount: $1,030
    • Date on market: 12/3/2025
    • Cumulative days on market: 65 days
    • Listing terms: Cash,Conventional,FHA,USDA Loan,VA Loan
    • Road surface type: Paved

    Price history

    DateEventPrice
    3/16/2026Sold$260,000+2%$229/sqft
    Source: RMLS (OR) #422403120 Report a problem
    2/7/2026Pending sale$255,000$224/sqft
    Source: RMLS (OR) #422403120 Report a problem
    1/20/2026Price change$255,000-3.8%$224/sqft
    Source: RMLS (OR) #422403120 Report a problem
    12/3/2025Listed for sale$265,000+278.6%$233/sqft
    Source: RMLS (OR) #422403120 Report a problem
    11/15/2006Sold$70,000$62/sqft
    Source: Public Record Report a problem

    Public tax history

    YearProperty taxesTax assessment
    2025$1,030 +3%$77,036 +3%
    2024$1,000 +3%$74,793 +3%
    2023$971 +3%$72,615 +3%
    2022$943 +3%$70,500 +3%
    2021$915 +3%$68,447 +3%
    2020$889 +3%$66,454 +3%
    2019$863 +3%$64,519 +3%
    2018$838 $62,640 +3%
    2017$838 +6.1%$60,816 +3%
    2016$790 $59,045 +3%
    2015$790 +6.1%$57,326 +3%
    2014$744 $55,657 +3%
    2013$744 +6.1%$54,036 +3%
    2012$702 +3%$52,463 +3%
    2011$681 +3%$50,935 +3%
    2010$661 +3%$49,452 +3%
    2009$642 +3%$48,012 +3%
    2008$624 +3.5%$46,614 +3%
    2007$603 +3%$45,257 +3%
    2006$585 +3%$43,939 +3%
    2005$568 +2.3%$42,660 +6.1%
    2003$555 +1.1%$40,212 +3%
    2002$549 $39,041
    Find assessor info on the county website

    Neighborhood: 97457

    Nearby schools

    GreatSchools rating
    Schools provided by the listing agent
    • Elementary: Myrtle Creek
    • Middle: Coffenberry
    • High: South Umpqua

    Source: RMLS (OR). This data may not be complete. We recommend contacting the local school district to confirm school assignments for this home.

    Get pre-qualified for a loan
    At Zillow Home Loans, we can pre-qualify you in as little as 5 minutes with no impact to your credit score.

    An equal housing lender. NMLS #10287.