Elegant Living Meets Southern Charm at 331 Oak Hill Lane! Step into timeless sophistication with this beautifully appointed 4-bedroom, 2.5-bath residence in the serene OakHill Estates community of Canton, GA. Every detail of this home has been thoughtfully curated to offer an upscale yet welcoming atmosphere perfect for modern living. Grand open-concept living area with a view to the newly renovated kitchen and rich natural light. The Designer kitchen featuring granite countertops, custom cabinetry, premium stainless-steel appliances, and an inviting breakfast bar and island. The oversized, separate Dining room has custom crown molding and a beautiful chandelier for all your family and friend’s, dinners. There is also a formal living room, off of the front of the house. Newer HVAC units installed in 2021, The Lavish primary suite offers a huge sitting area, Trey ceilings and a spa-inspired en-suite bath and 2 walk-in closets. There are Three additional bedrooms, ideal for guest accommodations, private offices, or kids. Professionally landscaped outdoor retreat with an underground sprinkler system, tons of privacy, garden and an automatic sun shade awning, for those sunny days, perfect for alfresco dining or weekend entertaining! Don’t forget the unfinished basement that is ready for you to finish! Ideally situated minutes from Milton, Crabapple and Canton’s charming downtown, prestigious schools, fine dining, and lush parks and trails — this home offers not just location, but lifestyle. With a blend of charm, comfort, and high-end touches, this exquisite home is ready to welcome you into your next chapter.
Closed
$589,900
331 Oak Hill Ln, Canton, GA 30115
4beds
2,509sqft
Single Family Residence, Residential
Built in 1999
0.57 Acres Lot
$575,900 Zestimate®
$235/sqft
$2,628 Estimated rent
Home value
$575,900
$541,000 - $616,000
$2,628/mo
Zestimate® history
Owner options
List your home for rent
$2,628/mo
Rent Zestimate®
Find your next renter with Zillow Rental Manager. Plus, with online applications, you can quickly screen prospective tenants – for free.
$2,628/mo
Rent Zestimate®
Refinance and save
$4,233/mo
Est. payment
Refinancing to a lower rate could help reduce your monthly payments and save thousands over the life of the loan.
$4,233/mo
Est. payment
Explore your selling options
Work with a Zillow partner agent
Leverage their expertise and Zillow's premium Showcase listings to get your home seen by more buyers.
Get startedList with your own agent
Get your home in front of millions of buyers by listing it on Zillow.
Learn how to do itSell it yourself
Take full control of how buyers see your home on Zillow by listing For Sale by Owner (FSBO).
List your homeWhat's special
Unfinished basementNewly renovated kitchenOversized separate dining roomCustom crown moldingWalk-in closetsPremium stainless-steel appliancesGranite countertops
Zillow last checked:
Listing updated:
Listed by:
JENNIFER BELL,
Realty One Group Edge 678-520-7061
Bought with:
Monica Blanco, 374526
Ansley Real Estate| Christie's International Real Estate
Source: FMLS GA,MLS#: 7612422
Facts & features
Interior
Bedrooms & bathrooms
- Bedrooms: 4
- Bathrooms: 3
- Full bathrooms: 2
- 1/2 bathrooms: 1
Rooms
- Room types: Dining Room, Family Room, Laundry
Primary bedroom
- Features: None
- Level: None
Bedroom
- Features: None
Primary bathroom
- Features: Double Vanity, Separate Tub/Shower, Soaking Tub
Dining room
- Features: Seats 12+, Separate Dining Room
Kitchen
- Features: Breakfast Bar, Breakfast Room, Cabinets White, Kitchen Island, Pantry Walk-In, View to Family Room
Heating
- Central, Forced Air, Natural Gas, Zoned
Cooling
- Ceiling Fan(s), Central Air, Zoned
Appliances
- Included: Dishwasher, Gas Oven, Gas Range, Microwave, Refrigerator, Tankless Water Heater
- Laundry: Laundry Room, Sink
Features
- Double Vanity, Entrance Foyer, High Ceilings 9 ft Lower, High Ceilings, His and Hers Closets, Recessed Lighting, Vaulted Ceiling(s), Walk-In Closet(s)
- Flooring: Carpet, Hardwood
- Windows: Window Treatments
- Basement: Exterior Entry,Full,Interior Entry,Unfinished
- Number of fireplaces: 1
- Fireplace features: Family Room, Gas Log, Stone
- Common walls with other units/homes: No Common Walls
Interior area
- Total structure area: 2,509
- Total interior livable area: 2,509 sqft
Property
Parking
- Total spaces: 2
- Parking features: Driveway, Garage, Garage Door Opener, Kitchen Level
- Garage spaces: 2
- Has uncovered spaces: Yes
Accessibility
- Accessibility features: None
Features
- Levels: Two
- Stories: 2
- Patio & porch: Front Porch
- Exterior features: Awning(s), Garden, Private Yard
- Pool features: None
- Spa features: None
- Fencing: None
- Has view: Yes
- View description: Trees/Woods
- Waterfront features: None
- Body of water: None
Lot
- Size: 0.57 Acres
- Features: Back Yard, Cleared, Front Yard, Landscaped, Sprinklers In Front, Sprinklers In Rear
Details
- Additional structures: None
- Parcel number: 02N02A 014
- Other equipment: None
- Horse amenities: None
Construction
Type & style
- Home type: SingleFamily
- Architectural style: Traditional
- Property subtype: Single Family Residence, Residential
Materials
- Cement Siding
- Foundation: See Remarks
- Roof: Shingle
Condition
- Resale
- New construction: No
- Year built: 1999
Utilities & green energy
- Electric: 110 Volts
- Sewer: Public Sewer
- Water: Public
- Utilities for property: Electricity Available, Natural Gas Available, Phone Available, Sewer Available, Water Available
Green energy
- Energy efficient items: None
- Energy generation: None
Community & HOA
Community
- Features: Homeowners Assoc, Playground, Pool, Sidewalks, Tennis Court(s)
- Security: Carbon Monoxide Detector(s), Smoke Detector(s)
- Subdivision: Oak Hill Estates
HOA
- Has HOA: Yes
- Services included: Maintenance Grounds, Swim, Tennis
- HOA fee: $700 annually
Location
- Region: Canton
Financial & listing details
- Price per square foot: $235/sqft
- Tax assessed value: $520,700
- Annual tax amount: $1,372
- Date on market: 7/17/2025
- Cumulative days on market: 3 days
- Listing terms: Cash,Conventional,FHA,VA Loan
- Electric utility on property: Yes
- Road surface type: Paved
Price history
| Date | Event | Price |
|---|---|---|
| 8/11/2025 | Sold | $589,900$235/sqft |
Source:  FMLS GA #7612422 Report a problem FMLS GA #7612422 Report a problem | ||
| 7/21/2025 | Pending sale | $589,900$235/sqft |
Source:  GAMLS #10565679 Report a problem GAMLS #10565679 Report a problem | ||
| 7/17/2025 | Listed for sale | $589,900+146.8%$235/sqft |
Source: FMLS GA #7612422 Report a problem | ||
| 6/23/1999 | Sold | $239,000$95/sqft |
Source: Public Record Report a problem | ||
Public tax history
| Year | Property taxes | Tax assessment |
|---|---|---|
| 2025 | $1,204 -12.2% | $208,280 -0.6% |
| 2024 | $1,372 +20.2% | $209,440 +14.7% |
| 2023 | $1,141 +9.6% | $182,600 +19.6% |
| 2022 | $1,042 +1.1% | $152,720 +19.8% |
| 2021 | $1,030 +0.4% | $127,520 +1.6% |
| 2020 | $1,026 +4% | $125,480 +9.1% |
| 2019 | $987 -3.2% | $115,040 -61.2% |
| 2018 | $1,019 -0.9% | $296,700 +3.5% |
| 2017 | $1,029 +0.3% | $286,700 +5.1% |
| 2016 | $1,026 | $272,800 +5.1% |
| 2015 | $1,026 +10.3% | $259,600 +7.3% |
| 2014 | $930 +0.4% | $241,900 +0.7% |
| 2013 | $926 +9.4% | $240,100 +9.6% |
| 2012 | $847 +12.7% | $219,000 +2.8% |
| 2011 | $751 -2.3% | $213,000 +122.9% |
| 2010 | $769 +2.3% | $95,560 -4.9% |
| 2009 | $752 +5.1% | $100,440 -9.9% |
| 2008 | $715 -5.1% | $111,480 -4.3% |
| 2007 | $754 -0.5% | $116,520 +7.4% |
| 2006 | $757 +10.1% | $108,520 +5.3% |
| 2005 | $688 | $103,080 -59.9% |
| 2004 | -- | $257,100 +7.4% |
| 2003 | -- | $239,400 +147.9% |
| 2002 | $2,332 -4.2% | $96,560 +0.5% |
| 2001 | $2,433 | $96,080 |
| 2000 | -- | $96,080 +380.4% |
| 1999 | $581 | $20,000 |
Find assessor info on the county website
Neighborhood: 30115
Nearby homes
- $630,7005 bd4 ba3k sqft329 Oak Hill Ln, Canton, GA 30115Off Market
- $642,6004 bd2 ba3.6k sqft333 Oak Hill Ln, Canton, GA 30115Off Market
- $870,8004 bd3 ba3.5k sqft107 Brannon Dr, Canton, GA 30115Off Market
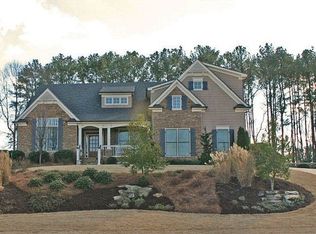
- $1,047,9005 bd5 ba6.6k sqft105 Brannon Dr, Canton, GA 30115Off Market

- $611,6004 bd3 ba2.6k sqft327 Oak Hill Ln, Canton, GA 30115Off Market
- $688,4004 bd4 ba4.3k sqft330 Oak Hill Ln, Canton, GA 30115Off Market
- $679,5005 bd5 ba4.6k sqft335 Oak Hill Ln, Canton, GA 30115Off Market
- $788,0006 bd5 ba4.9k sqft332 Oak Hill Ln, Canton, GA 30115Off Market
Nearby schools
GreatSchools rating
- 9/10Avery Elementary SchoolGrades: PK-5Distance: 2.5 mi
- 7/10Creekland Middle SchoolGrades: 6-8Distance: 4.9 mi
- 9/10Creekview High SchoolGrades: 9-12Distance: 4.8 mi
Schools provided by the listing agent
- Elementary: Avery
- Middle: Creekland - Cherokee
- High: Creekview
Source: FMLS GA. This data may not be complete. We recommend contacting the local school district to confirm school assignments for this home.
Get a cash offer in 3 minutes
Find out how much your home could sell for in as little as 3 minutes with a no-obligation cash offer.
Estimated market value
$575,900
Get a cash offer in 3 minutes
Find out how much your home could sell for in as little as 3 minutes with a no-obligation cash offer.
Estimated market value
$575,900
- Georgia
- Cherokee County
- Canton
- 30115
- 331 Oak Hill Ln
Nearby cities
Nearby zip codes
Other Canton Topics
