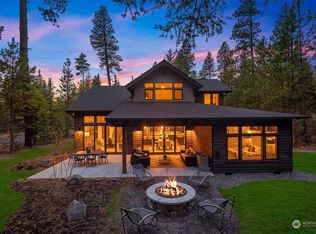
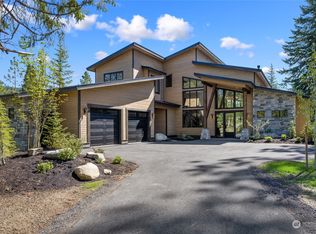
Situated in a private gated neighborhood, built by Trailside Homes! Ideal for STR w/ the number of en-suite bedrooms + the prox to the Nelson Farm pool, activity center, pump track, & new playground + the summer time restaurant. Just a 10 min bike ride on the paved trails to the lodge, or the Swiftwater winery. A fireplace warms the living space, w/ adjoining kitchen and dining for ease in hosting. Contemporary features in the kitchen will delight any chef, with a grand island serving as the heart of the space. A covered patio brings year-round enjoyment+built-in firepit. 5 bedrooms + loft/flex space. Miles of hiking and biking trails. Spa treatments and therapies at Glade Spring Spa. Thirty-six holes of mountain Suncadia golf!
Sold
Zillow last checked:
Listing updated:
Bought with:
Kevin Meyer, 26801
John L. Scott, Inc.
Source: NWMLS as distributed by MLS GRID,MLS#: 2172399
Price history
| Date | Event | Price |
|---|---|---|
| 9/12/2026 | Listing removed | $1,995,000$579/sqft |
Source:  Engel & Volkers #2538869 Report a problem Engel & Volkers #2538869 Report a problem | ||
| 8/12/2026 | Price change | $1,995,000-4.8%$579/sqft |
Source: Engel & Volkers #2538869 Report a problem | ||
| 6/26/2026 | Listed for sale | $2,095,000-4.6%$608/sqft |
Source: Engel & Volkers #2538869 Report a problem | ||
| 4/23/2026 | Listing removed | $2,195,000$637/sqft |
Source: Engel & Volkers #2466193 Report a problem | ||
| 1/16/2026 | Listed for sale | $2,195,000+6.6%$637/sqft |
Source: Engel & Volkers #2466193 Report a problem | ||
| 5/28/2024 | Sold | $2,060,000-3.5%$598/sqft |
Source:  NWMLS as distributed by MLS GRID #2172399 Report a problem NWMLS as distributed by MLS GRID #2172399 Report a problem | ||
| 4/30/2024 | Pending sale | $2,134,998$620/sqft |
Source: NWMLS as distributed by MLS GRID #2172399 Report a problem | ||
| 1/26/2024 | Price change | $2,134,998-1.8%$620/sqft |
Source: NWMLS as distributed by MLS GRID #2172399 Report a problem | ||
| 10/20/2023 | Listed for sale | $2,174,998+438.4%$631/sqft |
Source: NWMLS as distributed by MLS GRID #2172399 Report a problem | ||
| 12/22/2021 | Sold | $404,000-41%$117/sqft |
Source: Public Record Report a problem | ||
| 10/18/2021 | Sold | $685,000$199/sqft |
Source: Public Record Report a problem | ||


Get a cash offer in 3 minutes
Find out how much your home could sell for in as little as 3 minutes with a no-obligation cash offer.
Estimated market value
$1,923,200
