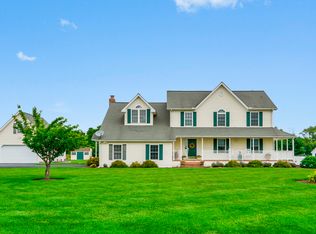
SELLER just installed a new 50 yr roof with 25 yr wind warranty! Also new main level AC unit, furnace is less than two yeasr old and RO System at the sink and more! PRICED TO SELL! Welcome to this charming Colonial set on a 1-acre lot in the sought-after Clairborne Fields community! With over 2,600 sq. ft. of living space plus an oversized two-car garage, this home offers plenty of room to spread out—inside and out. The upper level features three spacious bedrooms, including a primary suite, plus a huge bonus room/flex space that could easily serve as a fourth bedroom, home office, or recreation space. The main level boasts generously sized rooms including a large open kitchen, ready for your vision to refresh and make your own. Step outside to your expansive deck, (39 feel wide!) perfect for entertaining or unwinding while enjoying the serene backdrop of mature trees. With peaceful wooded views and a prime location, this home is move-in ready for someone looking to add their personal touch. BONUS: The deck was built on a foundation so the space could be made into an additional room in the future. Don’t miss this opportunity to own a spacious home in an incredible neighborhood! Property will be sold strictly AS IS--sellers have addressed issues and reduced significantly.
Sold for $618,000
$618,000
331 Old Line Dr, Centreville, MD 21617
3beds
2,648sqft
Single Family Residence
Built in 2002
1 Acres Lot
$631,500 Zestimate®
$233/sqft
$2,688 Estimated rent
Home value
$631,500
$537,000 - $745,000
$2,688/mo
Zestimate® history
Owner options
List your home for rent
$2,688/mo
Rent Zestimate®
Find your next renter with Zillow Rental Manager. Plus, with online applications, you can quickly screen prospective tenants – for free.
$2,688/mo
Rent Zestimate®
Refinance and save
$3,859/mo
Est. payment
Refinancing to a lower rate could help reduce your monthly payments and save thousands over the life of the loan.
$3,859/mo
Est. payment
Explore your selling options
Work with a Zillow partner agent
Leverage their expertise and Zillow's premium Showcase listings to get your home seen by more buyers.
Get startedList with your own agent
Get your home in front of millions of buyers by listing it on Zillow.
Learn how to do itSell it yourself
Take full control of how buyers see your home on Zillow by listing For Sale by Owner (FSBO).
List your homeWhat's special
Peaceful wooded viewsMain level ac unitExpansive deckLarge open kitchenPrimary suiteOversized two-car garageSpacious bedrooms
Zillow last checked:
Listing updated:
Listed by:
Tricia Z Wilson 410-404-2033,
Wilson Realty & Staging LLC
Bought with:
Janet Powers, 5002402
Berkshire Hathaway Homeservice Homesale Realty
Source: Bright MLS,MLS#: MDQA2012384
Facts & features
Interior
Bedrooms & bathrooms
- Bedrooms: 3
- Bathrooms: 2
- Full bathrooms: 1
- 1/2 bathrooms: 1
- Main level bathrooms: 1
Rooms
- Room types: Living Room, Dining Room, Primary Bedroom, Bedroom 2, Kitchen, Bedroom 1, Laundry, Bonus Room, Primary Bathroom, Half Bath
Primary bedroom
- Level: Upper
Bedroom 1
- Level: Upper
Bedroom 2
- Level: Upper
Primary bathroom
- Level: Upper
Bonus room
- Features: Ceiling Fan(s), Flooring - Carpet
- Level: Upper
Dining room
- Features: Chair Rail
- Level: Main
Half bath
- Level: Main
Kitchen
- Features: Breakfast Bar, Dining Area
- Level: Main
Laundry
- Level: Main
Living room
- Features: Fireplace - Other, Ceiling Fan(s)
- Level: Main
Heating
- Forced Air, Propane
Cooling
- Ceiling Fan(s), Central Air, Electric
Appliances
- Included: Water Heater
- Laundry: Laundry Room
Features
- Flooring: Tile/Brick, Carpet
- Has basement: No
- Number of fireplaces: 1
- Fireplace features: Gas/Propane
Interior area
- Total structure area: 2,648
- Total interior livable area: 2,648 sqft
- Finished area above ground: 2,648
- Finished area below ground: 0
Property
Parking
- Total spaces: 8
- Parking features: Garage Faces Side, Garage Door Opener, Inside Entrance, Oversized, Attached, Driveway
- Attached garage spaces: 2
- Uncovered spaces: 6
Accessibility
- Accessibility features: None
Features
- Levels: Two
- Stories: 2
- Patio & porch: Deck
- Pool features: None
- Has view: Yes
- View description: Garden
Lot
- Size: 1 Acres
Details
- Additional structures: Above Grade, Below Grade
- Parcel number: 1803029700
- Zoning: AG
- Special conditions: Standard
Construction
Type & style
- Home type: SingleFamily
- Architectural style: Colonial,Traditional
- Property subtype: Single Family Residence
Materials
- Brick Front, Vinyl Siding
- Foundation: Crawl Space
- Roof: Shingle,Composition
Condition
- Good
- New construction: No
- Year built: 2002
Utilities & green energy
- Sewer: Septic Exists
- Water: Well
Community & HOA
Community
- Subdivision: Claiborne Fields
HOA
- Has HOA: Yes
- Services included: Common Area Maintenance
- HOA fee: $175 annually
- HOA name: CLAIBORNE FIELDS COMMUNITY ASSOCIATION
Location
- Region: Centreville
Financial & listing details
- Price per square foot: $233/sqft
- Tax assessed value: $411,700
- Annual tax amount: $3,878
- Date on market: 3/14/2025
- Listing agreement: Exclusive Right To Sell
- Listing terms: Cash,Conventional,FHA,VA Loan
- Ownership: Fee Simple
Price history
| Date | Event | Price |
|---|---|---|
| 1/30/2026 | Sold | $618,000$233/sqft |
Source:  Bright MLS #MDQA2012384 Report a problem Bright MLS #MDQA2012384 Report a problem | ||
| 1/5/2026 | Contingent | $618,000$233/sqft |
Source: Bright MLS #MDQA2012384 Report a problem | ||
| 11/19/2025 | Listed for sale | $618,000$233/sqft |
Source: Bright MLS #MDQA2012384 Report a problem | ||
| 10/19/2025 | Contingent | $618,000$233/sqft |
Source: Bright MLS #MDQA2012384 Report a problem | ||
| 9/13/2025 | Price change | $618,000-1.9%$233/sqft |
Source: Bright MLS #MDQA2012384 Report a problem | ||
| 9/4/2025 | Listed for sale | $630,000$238/sqft |
Source: Bright MLS #MDQA2012384 Report a problem | ||
| 7/31/2025 | Listing removed | $630,000$238/sqft |
Source: Bright MLS #MDQA2012384 Report a problem | ||
| 6/12/2025 | Price change | $630,000-1.6%$238/sqft |
Source: Bright MLS #MDQA2012384 Report a problem | ||
| 5/25/2025 | Price change | $640,000-0.8%$242/sqft |
Source: Bright MLS #MDQA2012384 Report a problem | ||
| 5/16/2025 | Price change | $645,000-0.6%$244/sqft |
Source: Bright MLS #MDQA2012384 Report a problem | ||
| 5/6/2025 | Listed for sale | $649,000$245/sqft |
Source: Bright MLS #MDQA2012384 Report a problem | ||
| 4/13/2025 | Contingent | $649,000$245/sqft |
Source: Bright MLS #MDQA2012384 Report a problem | ||
| 3/21/2025 | Price change | $649,000-2.4%$245/sqft |
Source: Bright MLS #MDQA2012384 Report a problem | ||
| 3/14/2025 | Listed for sale | $665,000+1109.1%$251/sqft |
Source: Bright MLS #MDQA2012384 Report a problem | ||
| 12/12/2001 | Sold | $55,000$21/sqft |
Source: Public Record Report a problem | ||
Public tax history
| Year | Property taxes | Tax assessment |
|---|---|---|
| 2025 | $4,213 +8.6% | $440,867 +7.1% |
| 2024 | $3,878 +3% | $411,700 +3% |
| 2023 | $3,764 +3.1% | $399,600 -2.9% |
| 2022 | $3,650 +1.4% | $411,700 +9.7% |
| 2021 | $3,600 +1.3% | $375,400 +1.3% |
| 2020 | $3,556 +1.3% | $370,733 -1.2% |
| 2019 | $3,511 +1.3% | $375,400 +3.9% |
| 2018 | $3,466 +2.2% | $361,400 +4% |
| 2017 | $3,393 +106.6% | $347,500 +4.2% |
| 2016 | $1,642 | $333,600 +4.3% |
| 2015 | $1,642 | $319,700 |
| 2014 | $1,642 | $319,700 |
| 2013 | -- | $319,700 -6.4% |
| 2012 | -- | $341,500 |
| 2011 | -- | $341,500 |
| 2010 | -- | $341,500 -37.6% |
| 2009 | -- | $547,240 +19.6% |
| 2008 | -- | $457,720 +24.3% |
| 2007 | -- | $368,200 +32.1% |
| 2006 | -- | $278,680 +1.7% |
| 2005 | -- | $274,132 +1.7% |
| 2004 | -- | $269,586 +1.7% |
| 2003 | -- | $265,040 +4.2% |
| 2002 | -- | $254,342 +563.5% |
| 2001 | -- | $38,333 |
Find assessor info on the county website
Neighborhood: 21617
Nearby homes
- $691,7004 bd3 ba3.2k sqft337 Old Line Dr, Centreville, MD 21617Off Market
- $775,0005 bd4 ba3.6k sqft325 Old Line Dr, Centreville, MD 21617Sold

- $684,9994 bd3 ba3.2k sqft332 Old Line Dr, Centreville, MD 21617Sold

- $741,5005 bd3 ba3.3k sqft338 Old Line Dr, Centreville, MD 21617Off Market
- $893,7005 bd4 ba4.4k sqft326 Claiborne Fields Dr, Centreville, MD 21617Off Market
- $726,400-- bd2 ba2.5k sqft326 Old Line Dr, Centreville, MD 21617Off Market
- $836,0006 bd4 ba5.5k sqft313 Old Line Dr, Centreville, MD 21617Off Market
- $734,600-- bd2 ba2.7k sqft320 Claiborne Fields Dr, Centreville, MD 21617Off Market
Nearby schools
GreatSchools rating
- NACentreville Elementary SchoolGrades: PK-2Distance: 2.5 mi
- 7/10Centreville Middle SchoolGrades: 6-8Distance: 2.3 mi
- 4/10Queen Anne's County High SchoolGrades: 9-12Distance: 2.2 mi
Schools provided by the listing agent
- District: Queen Anne's County Public Schools
Source: Bright MLS. This data may not be complete. We recommend contacting the local school district to confirm school assignments for this home.
Get a cash offer in 3 minutes
Find out how much your home could sell for in as little as 3 minutes with a no-obligation cash offer.
Estimated market value
$631,500
Get a cash offer in 3 minutes
Find out how much your home could sell for in as little as 3 minutes with a no-obligation cash offer.
Estimated market value
$631,500
- Maryland
- Queen Annes County
- Centreville
- 21617
- 331 Old Line Dr
Nearby cities
Nearby zip codes
Other Centreville Topics
