Skip main navigation
For sale
  • $319,900

    331 Old Salem Way, Martinez, GA 30907

    3beds
    1,968sqft
    : 
    Loading
    Get pre-qualified
    Single Family Residence
    Built in 1987
    6,534 Square Feet Lot
    $315,800 Zestimate®
    $163/sqft
    $32/mo HOA

    What's special

    Spacious primary suiteRecently sodded backyardAmple workspaceStainless steel appliancesAll-new sidingLarge walk-in closetNew sliding screen door
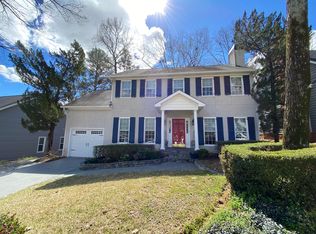

    Located in the highly sought-after Village section of the Watervale subdivision, this beautifully maintained 3-bedroom, 2.5-bath home offers exceptional curb appeal with extensive exterior upgrades already completed. Enjoy peace of mind with all-new siding, a new fence, a recently sodded backyard, a new sliding screen door, and a screened-in porch--creating an inviting outdoor space that's perfect for relaxing or entertaining. Inside, the main level features beautiful wood flooring, a spacious family room centered around a cozy wood-burning fireplace, and a heated sunroom with tile flooring that provides comfortable year-round living. The screened porch seamlessly extends the living space and overlooks the lush, fenced backyard. The eat-in kitchen is both functional and stylish, featuring stainless steel appliances, granite countertops, and ample workspace. Upstairs, the spacious primary suite offers a large walk-in closet and an updated ensuite bathroom, while two additional bedrooms share a beautifully updated full bath. Residents enjoy access to outstanding neighborhood amenities, including a saltwater pool, tennis courts, and a playground. Located within the highly desirable Stevens Creek school district, this move-in-ready home combines modern updates, timeless charm, and an unbeatable community. Schedule your private showing today -this exceptional home won't last long!
    59 days
    |
    376
    |
    35
    |

    Zillow last checked:

    Listing updated:

    Listed by:

    Amy Glover Scherer 706-394-7247,

    Southeastern Residential, LLC,

    Joseph Scherer 706-699-9721,

    Southeastern Residential, LLC

    Source: Hive MLS,MLS#: 100573327MLS LogoOriginating MLS: REALTORS® of Greater Augusta

    Loading...

      Facts & features

      Interior

      Bedrooms & bathrooms
      • Bedrooms: 3
      • Bathrooms: 3
      • Full bathrooms: 2
      • 1/2 bathrooms: 1
      Rooms
      • Room types: Master Bedroom, Bedroom 2, Bedroom 3, Dining Room, Sunroom, Breakfast Room
      Primary bedroom
      • Level: Second
      • Dimensions: 17 x 13
      Bedroom 2
      • Level: Second
      • Dimensions: 12 x 11
      Bedroom 3
      • Level: Second
      • Dimensions: 12 x 11
      Breakfast room
      • Level: First
      • Dimensions: 9 x 12
      Dining room
      • Level: First
      • Dimensions: 12 x 12
      Kitchen
      • Level: First
      • Dimensions: 12 x 12
      Sunroom
      • Level: First
      • Dimensions: 9 x 12
      Heating
      • Fireplace(s), Forced Air, Natural Gas
      Cooling
      • Central Air, Ceiling Fan(s)
      Features
      • Walk-in Closet(s), Ceiling Fan(s), Pantry, Walk-in Shower, Eat-in Kitchen, Walk-In Closet(s)
      Interior area
      • Total structure area: 1,968
      • Total interior livable area: 1,968 sqft
      Video & virtual tour

      Property

      Parking
      • Total spaces: 1
      • Parking features: Garage Faces Front, Attached, Concrete, Garage
      • Attached garage spaces: 1
      Features
      • Levels: Bi-Level
      • Patio & porch: Front Porch
      • Fencing: Back Yard,Wood
      • Has view: Yes
      • View description: See Remarks
      • Frontage type: See Remarks
      Lot
      • Size: 6,534 Square Feet
      • Dimensions: 60 x 110
      Details
      • Parcel number: 082i298
      • Zoning: PUD
      • Special conditions: Standard

      Construction

      Type & style
      • Home type: SingleFamily
      • Property subtype: Single Family Residence
      Materials
      • Vinyl Siding, Wood Frame
      • Foundation: Slab
      • Roof: Architectural Shingle,Composition
      Condition
      • New construction: No
      • Year built: 1987

      Utilities & green energy

      • Utilities for property: Natural Gas Available, Natural Gas Connected, Sewer Available, Water Available, Water Connected

      Community & HOA

      Community
      • Subdivision: The Village @ Watervale
      HOA
      • Has HOA: Yes
      • Amenities included: Basketball Court, Pool, Pickleball, Playground, Tennis Court(s)
      • HOA fee: $383 annually
      • HOA name: Watervale Community Association
      • HOA phone: 706-922-8037
      Location
      • Region: Martinez

      Financial & listing details

      • Price per square foot: $163/sqft
      • Tax assessed value: $125,530
      • Annual tax amount: $3,052
      • Date on market: 5/12/2026
      • Cumulative days on market: 59 days
      • Listing agreement: Exclusive Right To Sell
      • Listing terms: Cash,Conventional,FHA,VA Loan
      • Road surface type: Paved

        Estimated market value

        $315,800

        $300,000 - $332,000

        $1,974/mo

        Price history

        DateEventPrice
        5/13/2026Listed for sale$319,900$163/sqft
        Source: Hive MLS #100573327 Report a problem
        2/12/2026Listing removed$319,900$163/sqft
        Source: Hive MLS #551445 Report a problem
        1/27/2026Listed for sale$319,900+52.3%$163/sqft
        Source: Hive MLS #551445 Report a problem
        11/1/2019Sold$210,000$107/sqft
        Source: Hive MLS #98047376 Report a problem
        9/27/2019Pending sale$210,000$107/sqft
        Source: BLANCHARD & CALHOUN-EVANS #446958 Report a problem
        9/24/2019Listed for sale$210,000+64.7%$107/sqft
        Source: BLANCHARD & CALHOUN-EVANS #446958 Report a problem
        6/18/2013Sold$127,500-3.4%$65/sqft
        Source: Hive MLS #98091608 Report a problem
        11/20/2012Listed for sale$132,000-8%$67/sqft
        Source: Meybohm Realtors #354548 Report a problem
        10/5/2012Listing removed$143,500$73/sqft
        Source: RE/MAX Partners #351220 Report a problem
        9/21/2012Price change$143,500-4.3%$73/sqft
        Source: RE/MAX Partners #351220 Report a problem
        8/9/2012Price change$149,900-6.3%$76/sqft
        Source: RE/MAX Partners #351220 Report a problem
        8/2/2012Listed for sale$159,900-3%$81/sqft
        Source: RE/MAX Partners #351220 Report a problem
        6/28/2012Listing removed$164,900$84/sqft
        Source: RE/MAX Partners #351220 Report a problem
        6/23/2012Listed for sale$164,900+20.5%$84/sqft
        Source: RE/MAX Partners #351220 Report a problem
        6/17/2005Sold$136,900$70/sqft
        Source: Public Record Report a problem

        Public tax history

        YearProperty taxesTax assessment
        2025$3,052 -2.5%$313,827 +2.1%
        2024$3,130 +15%$307,354 +17.5%
        2023$2,722 +8.3%$261,538 +10.7%
        2022$2,513 +11.1%$236,175 +16.5%
        2021$2,263 +1.9%$202,705 +153.3%
        2020$2,220 +7.8%$80,014 +5.5%
        2019$2,059 -0.1%$75,860 -0.1%
        2018$2,060 +14.6%$75,903 +14.5%
        2017$1,798 -3.2%$66,271 +9.7%
        2016$1,858 +13.7%$60,426 -1.2%
        2015$1,634 +12.4%$61,132 +19.9%
        2014$1,454 +6.5%$51,000 -4.9%
        2012$1,365 -13.3%$53,644 -11%
        2011$1,574 -2.6%$60,288 -3.3%
        2010$1,616 -0.8%$62,368 +0.2%
        2009$1,628 +14.5%$62,265
        2008$1,423 +0.4%$62,265 +0.2%
        2007$1,418 +19.7%$62,145 +15.1%
        2006$1,184 +12.7%$53,978 +10.3%
        2005$1,050 +1.2%$48,933 +1%
        2004$1,038 +10%$48,445 +2.5%
        2003$944 +4%$47,264 +3%
        2002$908 -4.1%$45,880 +0.7%
        2001$947 -9%$45,570 -3.3%
        2000$1,040 $47,126

        Find assessor info on the county website

        Monthly payment

        Est. payment

        Payment breakdown

        Explore the cost of this home by adjusting the details. Changes won't be saved.
        All calculations are estimates and provided by Zillow, Inc. for informational purposes only. Actual amounts may vary.
        HOA fees may include property taxes on listings classified as Co-Ops. Contact the listing agent and/or owner for fee details.
        Mortgage interest rates are dependent on a number of factors, including credit score, down payment, and repayment length. Interest rate data provided by Zillow Group Marketplace, Inc. as of 1/1/1970 from various mortgage lenders with which we have lead or other similar arrangements; the Estimated Payment is an average of those rates.
        See how much you could borrow to make a competitive offer.

        Climate risks

        Neighborhood: 30907

        Getting around

        14 / 100
        Car-Dependent
        15 / 100
        Somewhat Bikeable

        Nearby schools

        GreatSchools rating
        Schools provided by the listing agent
        • Elementary: Stevens Creek
        • Middle: Stallings Island
        • High: Lakeside

        Source: Hive MLS. This data may not be complete. We recommend contacting the local school district to confirm school assignments for this home.

        A local agent can set up tours, give advice and negotiate with sellers.

        A local lender can help you make sure your offer is ready when you are.

        Browse local experts

        Similar homes

        Skip to the end of the carouselSkip to the beginning of the carousel