Welcome To This Stunning New Construction In The Heart Of Levittown. A Rare Find In The Area, This Home Is Fully Connected To Natural Gas! Custom-Designed And Crafted With Unparalleled Quality, It Perfectly Combines Luxury, Comfort, And Convenience.
As You Enter, You Will Be Greeted By An Impressive Double-Height Entry Foyer And A Formal Living Room That Seamlessly Flows Into A Great Room With A Gas Fireplace. The State-Of-The-Art Kitchen Features Top-Of-The-Line Appliances, Custom Soft-Closing Cabinetry, An Adjoining Breakfast Area, And A Large Center Island With A Waterfall Design, Making It A Chef's Culinary Dream. Gorgeous Coffered Ceiling Designs Showcase Timeless Elegance Throughout, While The Formal Dining Room Is Perfectly Created For Entertaining.
The Upper Level Features A Master Suite, Including Two Walk-In Closets And A Luxurious, Spa-Like Bath With A Freestanding Tub. An Additional Three Spacious Bedrooms Share A Hall Bathroom, Alongside A Convenient Second-Floor Laundry With A Gas Dryer Hookup.
The Full, Unfinished Basement Provides Extra Storage And Features An Outside Entrance.
Drenched In Natural Sunlight, This Home Sits On A Flat 60x125 Ft Property. Enjoy Close Proximity To The Town, Restaurants, Parks, Golf Courses And The LIRR.
For sale
$1,499,000
331 Orchid Road, Levittown, NY 11756
5beds
3,050sqft
Single Family Residence, Residential
Built in 2026
7,500 Square Feet Lot
$-- Zestimate®
$491/sqft
$-- HOA
What's special
- 10 days
- 846
- 67
Zillow last checked:
Listing updated:
Listed by:
BERKSHIRE HATHAWAY 516-200-5700,
Xiping Bihn 917-817-6878
Source: OneKey® MLS as distributed by MLS GRID,MLS#: 1050742
Facts & features
Interior
Bedrooms & bathrooms
- Bedrooms: 5
- Bathrooms: 3
- Full bathrooms: 3
Heating
- Forced Air
Cooling
- Central Air
Appliances
- Included: Gas Cooktop, Stainless Steel Appliance(s)
- Laundry: Gas Dryer Hookup
Features
- First Floor Bedroom, First Floor Full Bath, Chefs Kitchen, Crown Molding, Double Vanity, Eat-in Kitchen, Entrance Foyer, Formal Dining, High Ceilings, His and Hers Closets, Kitchen Island, Open Floorplan, Quartz/Quartzite Counters, Soaking Tub
- Doors: ENERGY STAR Qualified Doors
- Basement: Full,Walk-Out Access
- Attic: Partial
- Has fireplace: Yes
- Fireplace features: Gas
Interior area
- Total structure area: 3,050
- Total interior livable area: 3,050 sqft
Property
Parking
- Total spaces: 1
- Parking features: Garage
- Garage spaces: 1
Lot
- Size: 7,500 Square Feet
- Dimensions: 60 x 125
Details
- Parcel number: 2089453200000250
- Special conditions: None
Construction
Type & style
- Home type: SingleFamily
- Architectural style: Post Modern
- Property subtype: Single Family Residence, Residential
Materials
- Advanced Framing Technique
Condition
- Year built: 2026
Utilities & green energy
- Sewer: Public Sewer
- Water: Public
- Utilities for property: Natural Gas Connected
Community & HOA
HOA
- Has HOA: No
Location
- Region: Levittown
Financial & listing details
- Price per square foot: $491/sqft
- Tax assessed value: $386
- Annual tax amount: $12,962
- Date on market: 9/18/2026
- Cumulative days on market: 7 days
- Listing agreement: Exclusive Right To Sell
Estimated market value
Not available
Estimated sales range
Not available
Not available
Price history
| Date | Event | Price |
|---|---|---|
| 9/18/2026 | Listed for sale | $1,499,000+202.8%$491/sqft |
Source:  OneKey® MLS as distributed by MLS GRID #1050742 Report a problem OneKey® MLS as distributed by MLS GRID #1050742 Report a problem | ||
| 7/29/2025 | Sold | $495,000+191.2%$162/sqft |
Source: Public Record Report a problem | ||
| 5/6/2024 | Sold | $170,000$56/sqft |
Source: Public Record Report a problem | ||
Public tax history
| Year | Property taxes | Tax assessment |
|---|---|---|
| 2024 | -- | $386 |
| 2023 | -- | $386 |
| 2022 | -- | $386 |
| 2021 | $4,175 -2.8% | -- |
| 2020 | $4,295 +23.6% | $634 |
| 2019 | $3,474 | $634 |
| 2018 | $3,474 +3.5% | $634 |
| 2017 | $3,357 +20.7% | $634 |
| 2016 | $2,782 -1.3% | $634 |
| 2015 | $2,818 +30.8% | $634 |
| 2013 | $2,154 -0.7% | $634 |
| 2012 | $2,170 +1210.4% | $634 |
| 2011 | $166 -1.8% | $634 -11.3% |
| 2010 | $169 | $715 -15.2% |
| 2009 | -- | $843 -8% |
| 2008 | -- | $916 +5.8% |
| 2006 | -- | $866 -39.9% |
| 2005 | -- | $1,440 -37.2% |
| 2004 | -- | $2,293 |
| 2003 | -- | $2,293 -45.4% |
| 2002 | -- | $4,200 |
| 2001 | -- | $4,200 |
| 2000 | -- | $4,200 |
Find assessor info on the county website
Monthly payment
Climate risks
Neighborhood: 11756
Nearby schools
Schools provided by the listing agent
- Elementary: Northside School
- Middle: Wisdom Lane Middle School
- High: Division Avenue Senior High School
Source: OneKey® MLS as distributed by MLS GRID. This data may not be complete. We recommend contacting the local school district to confirm school assignments for this home.
Similar homes
- $1,499,9985 bd4 ba3.5k sqft45 Glade Lane, Levittown, NY 11756New Construction
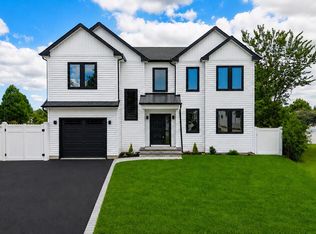
 MLS ID #1024065, Eduin De Los Santos, Listing by: RE/MAX City Square. OneKey® MLS as distributed by MLS GRID
 - $1,579,9995 bd5 ba4k sqft99 Slate Lane, Levittown, NY 11756New Construction
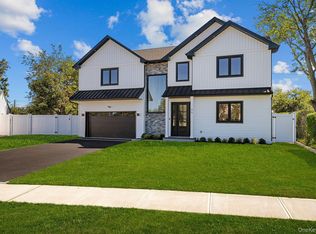 MLS ID #1053914, Roy Barrera, Listing by: EXP Realty. OneKey® MLS as distributed by MLS GRID
 - $1,529,9995 bd5 ba3.6k sqft41 Chase Lane, Levittown, NY 11756New Construction
 MLS ID #1046438, Dilpreet Singh, Listing by: Voro LLC. OneKey® MLS as distributed by MLS GRID
 - $1,290,0005 bd3 ba3k sqft84 Rope Lane, Levittown, NY 11756For Sale
 MLS ID #1043688, Felicita Cartagena Nocella, Listing by: Property Professionals Realty. OneKey® MLS as distributed by MLS GRID
 - $1,774,9995 bd5 ba3.8k sqft23 Harrow Lane, Levittown, NY 11756New ConstructionMLS ID #1007192, Seema Chandihok, Listing by: Property Professionals Realty. OneKey® MLS as distributed by MLS GRID
- $1,488,0005 bd3 ba2.2k sqft51 Willis Avenue, Syosset, NY 11791New ConstructionMLS ID #1055098, Lisa Lauricella CBR, Listing by: Signature Premier Properties. OneKey® MLS as distributed by MLS GRID
- $1,499,9995 bd3 ba3k sqft136 A Euclid Avenue, Massapequa, NY 11758For SaleMLS ID #1032786, Anthony Napolitano Jr, Listing by: Anthony Napolitano Homes. OneKey® MLS as distributed by MLS GRID
- $1,500,0005 bd3 ba3k sqft366 Broadway, Massapequa Park, NY 11762For SaleMLS ID #1047977, Elaine Patterson, Listing by: Signature Premier Properties. OneKey® MLS as distributed by MLS GRID
- $1,499,9995 bd4 ba3.6k sqft1837 Dogwood Lane, Seaford, NY 11783For SaleMLS ID #1019187, Laura Dupkin Memisha SRES RENE, Listing by: Realty Advisors Inc. OneKey® MLS as distributed by MLS GRID
- $1,449,0005 bd4 ba2.9k sqft1370 Noel Court, Merrick, NY 11566New ConstructionMLS ID #1049610, Raymond L. Ippolito, Listing by: 360 Realty Group. OneKey® MLS as distributed by MLS GRID
- $1,500,0005 bd4 ba3.4k sqft127 Berkshire Road, Rockville Centre, NY 11570For SaleMLS ID #1033015, Armando V. Cadena-Montoya, Listing by: Blackstone Realty. OneKey® MLS as distributed by MLS GRID
- $1,549,9996 bd6 ba3.1k sqft35 Hewitt Street, Hicksville, NY 11801New ConstructionMLS ID #1029798, Jaswinder Singh, Listing by: BH&G R E Realty Connect. OneKey® MLS as distributed by MLS GRID
- $1,449,0005 bd4 ba2.6k sqft438 Von Elm Avenue, East Meadow, NY 11554For SaleMLS ID #1043118, Mohammad Ali, Listing by: American Best Homes Realty LLC. OneKey® MLS as distributed by MLS GRID
- $1,299,0005 bd4 ba3.2k sqft244 Water Lane S, Wantagh, NY 11793For SaleMLS ID #997642, Evelyn Villalona, Listing by: Douglas Elliman Real Estate. OneKey® MLS as distributed by MLS GRID
- $1,500,0007 bd4 ba3.2k sqft30 3rd Avenue, Westbury, NY 11590For SaleMLS ID #997980, Damien A. Coleman CBR, Listing by: DAC Properties Corp. OneKey® MLS as distributed by MLS GRID
- $1,548,0005 bd4 ba2.9k sqft30 Briggs Street, Hicksville, NY 11801For SaleMLS ID #940946, Shahzad S. Qureshi, Listing by: Pinnacle R E Consulting Inc. OneKey® MLS as distributed by MLS GRID
- $1,648,0005 bd4 ba3.7k sqft2351 Amherst Street, East Meadow, NY 11554For SaleMLS ID #1038208, Raida Obeidat, Listing by: Douglas Elliman Real Estate. OneKey® MLS as distributed by MLS GRID
- $1,588,0005 bd6 ba3k sqft145 Bethpage Road, Hicksville, NY 11801New ConstructionMLS ID #1020956, Tamanna Jaggi, Listing by: Douglas Elliman Real Estate. OneKey® MLS as distributed by MLS GRID
- $1,499,0003 bd4 ba2.4k sqft27 2nd Street, Lynbrook, NY 11563For SaleMLS ID #1050279, Richard B. Drury, Listing by: Douglas Elliman Real Estate. OneKey® MLS as distributed by MLS GRID
