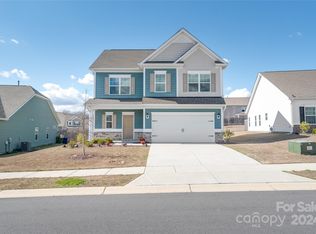
Beautifully updated 3-bedroom, 2-bath ranch in highly sought-after River Park community, thoughtfully elevated far beyond the builder’s basic finishes. Upon entry, you’re welcomed into a completely open floor plan highlighting a chef’s kitchen featuring white shaker cabinetry, quartz countertops, tile backsplash, stainless steel appliances, and an oversized island perfect for gathering and entertaining. The dining area flows seamlessly into the living room, where a designer electric fireplace with custom wood mantle & Eldorado stone surround creates a warm focal point, adding so much character. Behind french doors, the dedicated home office offers the perfect work-from-home setup and has been beautifully upgraded with custom trim work, a built-in bookshelf, and a rich, color-drenched navy finish that gives the room a moody feel. The primary suite features a forest green trim accent wall and custom walk-in closet with built-ins. A sliding barn door leads to the ensuite bath, complete with a walk-in tile shower with bench, double-sink vanity, and elevated design finishes. A split floor plan offers additional privacy, with the secondary bedrooms and full bath tucked away behind dual antique sliding doors off the main living space—adding both function and a unique architectural detail. Spacious laundry room features floating shelves for added storage. Enjoy North Carolina’s beautiful weather year-round in the thoughtfully designed backyard, featuring a concrete pad and extended paver patio with retaining wall and privacy walls, creating the perfect setting for relaxing. Rather than taking on the time and expense of upgrades yourself, enjoy the advantage of a home that is already beautifully updated, on-trend, and completely move-in ready. River Park offers fantastic family-friendly amenities including a community clubhouse, pool, playground, and walking trails. Just minutes from the U.S. National Whitewater Center, where you’ll find whitewater rafting, kayaking, zip lines, ropes courses, mountain biking, hiking, rock climbing, and more. Plus, you're less than 20 minutes from Charlotte Douglas International Airport for easy travel. Designed to stand out; this home delivers the style and personality buyers are searching for!
Closed
$420,000
331 Ox Bow Cir, Mount Holly, NC 28120
3beds
1,828sqft
Single Family Residence
Built in 2020
0.21 Acres Lot
$419,800 Zestimate®
$230/sqft
$2,107 Estimated rent
Home value
$419,800
$374,000 - $470,000
$2,107/mo
Zestimate® history
Owner options
List your home for rent
$2,107/mo
Rent Zestimate®
Find your next renter with Zillow Rental Manager. Plus, with online applications, you can quickly screen prospective tenants – for free.
$2,107/mo
Rent Zestimate®
Refinance and save
$3,301/mo
Est. payment
Refinancing to a lower rate could help reduce your monthly payments and save thousands over the life of the loan.
$3,301/mo
Est. payment
Explore your selling options
Work with a Zillow partner agent
Leverage their expertise and Zillow's premium Showcase listings to get your home seen by more buyers.
Get startedList with your own agent
Get your home in front of millions of buyers by listing it on Zillow.
Learn how to do itSell it yourself
Take full control of how buyers see your home on Zillow by listing For Sale by Owner (FSBO).
List your homeWhat's special
Completely open floor planTile backsplashQuartz countertopsDouble-sink vanityWhite shaker cabinetryStainless steel appliances
Zillow last checked:
Listing updated:
Listed by:
Gianna Nuccio giannanuccio.realestate@gmail.com,
NorthGroup Real Estate LLC
Bought with:
Dwayne Ogles
Horizon Realty Carolinas
Source: Canopy MLS as distributed by MLS GRID,MLS#: 4354222
Facts & features
Interior
Bedrooms & bathrooms
- Bedrooms: 3
- Bathrooms: 2
- Full bathrooms: 2
- Main level bedrooms: 3
Primary bedroom
- Level: Main
Bedroom s
- Level: Main
Bedroom s
- Level: Main
Bathroom full
- Level: Main
Bathroom full
- Level: Main
Dining area
- Level: Main
Kitchen
- Level: Main
Laundry
- Level: Main
Living room
- Level: Main
Office
- Level: Main
Heating
- Central, Forced Air, Natural Gas
Cooling
- Ceiling Fan(s), Central Air
Appliances
- Included: Dishwasher, Disposal, Gas Range, Microwave, Oven, Refrigerator with Ice Maker
- Laundry: Electric Dryer Hookup, In Hall, Main Level, Washer Hookup
Features
- Kitchen Island, Open Floorplan, Pantry, Walk-In Closet(s)
- Doors: French Doors
- Has basement: No
- Attic: Pull Down Stairs
- Fireplace features: Living Room
Interior area
- Total structure area: 1,828
- Total interior livable area: 1,828 sqft
- Finished area above ground: 1,828
- Finished area below ground: 0
Property
Parking
- Total spaces: 2
- Parking features: Driveway, Attached Garage, Garage Faces Front, Garage on Main Level
- Attached garage spaces: 2
- Has uncovered spaces: Yes
Features
- Levels: One
- Stories: 1
- Patio & porch: Patio
- Pool features: Community
Lot
- Size: 0.21 Acres
Details
- Parcel number: 302674
- Zoning: CD-SF
- Special conditions: Standard
Construction
Type & style
- Home type: SingleFamily
- Property subtype: Single Family Residence
Materials
- Hardboard Siding
- Foundation: Slab
Condition
- New construction: No
- Year built: 2020
Details
- Builder model: Telfair
- Builder name: Smith Douglas Homes
Utilities & green energy
- Sewer: Public Sewer
- Water: City
Community & HOA
Community
- Features: Clubhouse, Sidewalks, Street Lights, Walking Trails
- Subdivision: River Park
HOA
- Has HOA: Yes
- HOA fee: $740 annually
- HOA name: Hawthorne Management
- HOA phone: 704-377-0114
Location
- Region: Mount Holly
Financial & listing details
- Price per square foot: $230/sqft
- Tax assessed value: $327,950
- Annual tax amount: $3,293
- Date on market: 3/7/2026
- Cumulative days on market: 23 days
- Listing terms: Cash,Conventional,FHA,VA Loan
- Road surface type: Concrete, Paved
Price history
| Date | Event | Price |
|---|---|---|
| 5/1/2026 | Sold | $420,000-1.2%$230/sqft |
Source:  Canopy MLS as distributed by MLS GRID #4354222 Report a problem Canopy MLS as distributed by MLS GRID #4354222 Report a problem | ||
| 3/30/2026 | Pending sale | $425,000$232/sqft |
Source: Canopy MLS as distributed by MLS GRID #4354222 Report a problem | ||
| 3/21/2026 | Price change | $425,000-2.3%$232/sqft |
Source: Canopy MLS as distributed by MLS GRID #4354222 Report a problem | ||
| 3/7/2026 | Listed for sale | $435,000+66%$238/sqft |
Source: Canopy MLS as distributed by MLS GRID #4354222 Report a problem | ||
| 3/2/2021 | Sold | $262,000$143/sqft |
Source: Public Record Report a problem | ||
Public tax history
| Year | Property taxes | Tax assessment |
|---|---|---|
| 2025 | $3,293 | $327,950 |
| 2024 | $3,293 -1.1% | $327,950 |
| 2023 | $3,329 +17.2% | $327,950 +49.6% |
| 2022 | $2,839 +174% | $219,240 |
| 2021 | $1,036 | $219,240 +585.1% |
| 2020 | -- | $32,000 |
Find assessor info on the county website
Neighborhood: 28120
Nearby homes
- $385,0003 bd3 ba1.8k sqft329 Ox Bow Cir, Mount Holly, NC 28120Sold
- $413,1004 bd3 ba2.4k sqft333 Ox Bow Cir, Mount Holly, NC 28120Off Market
- $381,3004 bd2 ba2k sqft335 Ox Bow Cir, Mount Holly, NC 28120Off Market
- $383,4003 bd2 ba1.7k sqft327 Ox Bow Cir, Mount Holly, NC 28120Off Market
- $434,2004 bd2 ba2.1k sqft354 Crandon Rd, Mount Holly, NC 28120Off Market
- $383,4003 bd2 ba1.8k sqft352 Crandon Rd, Mount Holly, NC 28120Off Market
- $394,5004 bd2 ba2.1k sqft356 Crandon Rd, Mount Holly, NC 28120Off Market
- $365,5004 bd2 ba1.8k sqft358 Crandon Rd, Mount Holly, NC 28120Off Market
Nearby schools
GreatSchools rating
- 6/10Pinewood Elementary SchoolGrades: PK-5Distance: 1 mi
- 5/10Mount Holly Middle SchoolGrades: 6-8Distance: 1.7 mi
- 5/10Stuart W. Cramer High SchoolGrades: 9-12Distance: 5.8 mi
Schools provided by the listing agent
- Elementary: Pinewood Gaston
- Middle: Mount Holly
- High: Stuart W Cramer
Source: Canopy MLS as distributed by MLS GRID. This data may not be complete. We recommend contacting the local school district to confirm school assignments for this home.
Get a cash offer in 3 minutes
Find out how much your home could sell for in as little as 3 minutes with a no-obligation cash offer.
Estimated market value
$419,800
Get a cash offer in 3 minutes
Find out how much your home could sell for in as little as 3 minutes with a no-obligation cash offer.
Estimated market value
$419,800
- North Carolina
- Gaston County
- Mount Holly
- 28120
- 331 Ox Bow Cir
Nearby cities
Nearby zip codes
Other Mount Holly Topics
