An amazing property awaits you in the perfect location. Just minutes from transit, shopping, dining and more is your next home. Welcome to 331 Oxfordshire Lane. As you step through the front door you'll instantly notice warm, site-finished hardwood floors throughout the main level. A home-office and formal dining room with a beautiful coffered ceiling tell you this is a home perfect for modern living. A spacious, inviting, and open living and kitchen area with a breakfast nook is complete with everything your busy lifestyle demands. Upstairs you'll find not only a spacious owners' suite and three additional bedrooms, but an enormous bonus room perfect for game night, or a quiet night in. A finished lower level is ready for your imagination, be it for guests, entertainment, or simply an extra bedroom! Outside enjoy forested views from your screen porch for year-round enjoyment. Welcome to your next home at 331 Oxfordshire Lane. Experience a virtual tour at https://shorturl.at/aqLNT
Sold for $1,025,000
$1,025,000
331 Oxfordshire Ln, Chapel Hill, NC 27615
5beds
4,047sqft
Single Family Residence, Residential
Built in 2007
0.37 Acres Lot
$1,050,700 Zestimate®
$253/sqft
$4,374 Estimated rent
Home value
$1,050,700
$988,000 - $1.11M
$4,374/mo
Zestimate® history
Owner options
List your home for rent
$4,374/mo
Rent Zestimate®
Find your next renter with Zillow Rental Manager. Plus, with online applications, you can quickly screen prospective tenants – for free.
$4,374/mo
Rent Zestimate®
Refinance and save
$6,658/mo
Est. payment
Refinancing to a lower rate could help reduce your monthly payments and save thousands over the life of the loan.
$6,658/mo
Est. payment
Explore your selling options
Work with a Zillow partner agent
Leverage their expertise and Zillow's premium Showcase listings to get your home seen by more buyers.
Get startedList with your own agent
Get your home in front of millions of buyers by listing it on Zillow.
Learn how to do itSell it yourself
Take full control of how buyers see your home on Zillow by listing For Sale by Owner (FSBO).
List your homeWhat's special
Zillow last checked:
Listing updated:
Listed by:
Chanel Hart D'Aprix 919-480-7822,
EXP Realty LLC
Bought with:
Isabelle Apel, 276523
Compass -- Chapel Hill - Durham
Source: Doorify MLS,MLS#: 10008155
Facts & features
Interior
Bedrooms & bathrooms
- Bedrooms: 5
- Bathrooms: 5
- Full bathrooms: 4
- 1/2 bathrooms: 1
Heating
- Central, Forced Air
Cooling
- Ceiling Fan(s), Central Air, Zoned
Appliances
- Included: Cooktop, Dishwasher, Double Oven, Dryer, Microwave, Refrigerator, Stainless Steel Appliance(s), Oven
Features
- Bathtub/Shower Combination, Bookcases, Breakfast Bar, Built-in Features, Pantry, Ceiling Fan(s), Chandelier, Coffered Ceiling(s), Crown Molding, Double Vanity, Eat-in Kitchen, Entrance Foyer, Granite Counters, High Speed Internet, Kitchen Island, Open Floorplan, Smooth Ceilings, Soaking Tub, Storage, Track Lighting, Tray Ceiling(s), Walk-In Closet(s), Walk-In Shower
- Flooring: Carpet, Hardwood, Tile
- Basement: Daylight, Exterior Entry, Finished, Heated, Partially Finished, Walk-Out Access
- Number of fireplaces: 2
- Fireplace features: Basement, Gas, Gas Starter, Living Room
Interior area
- Total structure area: 4,047
- Total interior livable area: 4,047 sqft
- Finished area above ground: 3,325
- Finished area below ground: 722
Property
Parking
- Total spaces: 4
- Parking features: Attached, Driveway, Garage, Garage Door Opener, On Street
- Attached garage spaces: 2
- Uncovered spaces: 2
Accessibility
- Accessibility features: Visitor Bathroom
Features
- Stories: 3
- Patio & porch: Deck, Front Porch, Patio, Porch
- Exterior features: Barbecue, Playground, Private Yard, Rain Gutters, Smart Lock(s), Storage
- Pool features: Association, Community
- Spa features: None
- Has view: Yes
- View description: Forest, Neighborhood, Trees/Woods
Lot
- Size: 0.37 Acres
- Features: Back Yard, Front Yard, Hardwood Trees, Landscaped, Many Trees, Wooded
Details
- Parcel number: 199205
- Special conditions: Standard
Construction
Type & style
- Home type: SingleFamily
- Architectural style: Craftsman
- Property subtype: Single Family Residence, Residential
Materials
- Fiber Cement, Stone
- Roof: Shingle
Condition
- New construction: No
- Year built: 2007
- Major remodel year: 2007
Utilities & green energy
- Sewer: Public Sewer
- Water: Public
- Utilities for property: Cable Available, Cable Connected, Electricity Available, Electricity Connected, Natural Gas Available, Natural Gas Connected, Phone Available, Phone Connected, Sewer Connected, Water Connected, Underground Utilities
Community & HOA
Community
- Features: Clubhouse, Playground, Pool, Sidewalks, Street Lights, Suburban
- Subdivision: Southpoint Manor
HOA
- Has HOA: Yes
- Amenities included: Clubhouse, Pool
- Services included: None
- HOA fee: $540 semi-annually
Location
- Region: Chapel Hill
Financial & listing details
- Price per square foot: $253/sqft
- Tax assessed value: $1,007,560
- Annual tax amount: $7,651
- Date on market: 1/25/2024
Price history
| Date | Event | Price |
|---|---|---|
| 2/29/2024 | Sold | $1,025,000$253/sqft |
Source:  Doorify MLS #10008155 Report a problem Doorify MLS #10008155 Report a problem | ||
| 1/31/2024 | Pending sale | $1,025,000$253/sqft |
Source: Doorify MLS #10008155 Report a problem | ||
| 1/25/2024 | Listed for sale | $1,025,000+64%$253/sqft |
Source: Doorify MLS #10008155 Report a problem | ||
| 9/1/2017 | Sold | $625,000$154/sqft |
Source: Doorify MLS #2128812 Report a problem | ||
| 2/27/2009 | Sold | $625,000$154/sqft |
Source: Public Record Report a problem | ||
Public tax history
| Year | Property taxes | Tax assessment |
|---|---|---|
| 2025 | $9,988 +13.1% | $1,007,560 +59.2% |
| 2024 | $8,830 +6.5% | $632,995 |
| 2023 | $8,292 +2.3% | $632,995 |
| 2022 | $8,102 +0.5% | $632,995 |
| 2021 | $8,064 +2.4% | $632,995 |
| 2020 | $7,874 | $632,995 |
| 2019 | $7,874 | $632,995 +7.4% |
| 2018 | $7,874 | $589,287 |
| 2017 | -- | $589,287 |
| 2016 | $7,667 | $589,287 -6.9% |
| 2015 | $7,667 -12.5% | $633,046 |
| 2014 | $8,763 | $633,046 |
| 2013 | -- | $633,046 |
| 2012 | -- | $633,046 |
| 2011 | $8,251 +0.4% | $633,046 |
| 2010 | $8,216 | $633,046 |
| 2009 | -- | $633,046 +80.4% |
| 2008 | $4,380 +264.9% | $350,939 +312.9% |
| 2007 | $1,200 +1.4% | $85,000 |
| 2006 | $1,183 | $85,000 |
| 2005 | $1,183 | $85,000 |
Find assessor info on the county website
Neighborhood: 27615
Nearby homes
- $1,025,0005 bd5 ba4k sqft331 Oxfordshire Ln, Chapel Hill, NC 27517Sold
- $1,125,0005 bd6 ba4.1k sqft329 Oxfordshire Ln, Chapel Hill, NC 27517Sold
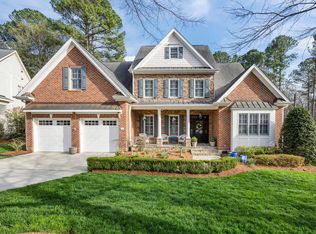
- $1,099,9005 bd6 ba3.8k sqft333 Oxfordshire Ln, Chapel Hill, NC 27517Off Market
- $991,7006 bd4 ba4k sqft335 Oxfordshire Ln, Chapel Hill, NC 27517Off Market
- $1,147,7005 bd5 ba5.6k sqft327 Oxfordshire Ln, Chapel Hill, NC 27517Off Market
- $986,4005 bd4 ba3.9k sqft326 Oxfordshire Ln, Chapel Hill, NC 27517Off Market
- $891,3003 bd4 ba3.3k sqft332 Oxfordshire Ln, Chapel Hill, NC 27517Off Market
- $942,5004 bd4 ba3.3k sqft336 Oxfordshire Ln, Chapel Hill, NC 27517Off Market
Nearby schools
GreatSchools rating
- 3/10Creekside ElementaryGrades: PK-5Distance: 2.5 mi
- 8/10Sherwood Githens MiddleGrades: 6-8Distance: 5.3 mi
- 4/10Charles E Jordan Sr High SchoolGrades: 9-12Distance: 2.1 mi
Schools provided by the listing agent
- Elementary: Durham - Creekside
- Middle: Durham - Githens
- High: Durham - Jordan
Source: Doorify MLS. This data may not be complete. We recommend contacting the local school district to confirm school assignments for this home.
Get a cash offer in 3 minutes
Find out how much your home could sell for in as little as 3 minutes with a no-obligation cash offer.
Estimated market value
$1,050,700
Get a cash offer in 3 minutes
Find out how much your home could sell for in as little as 3 minutes with a no-obligation cash offer.
Estimated market value
$1,050,700
- North Carolina
- Durham County
- Durham
- 27615
- 331 Oxfordshire Ln
Nearby cities
Nearby neighborhoods
Nearby zip codes
Other Durham Topics
