This 3-2-2 exceptional home is ready for your enjoyment! You will notice the extraordinary architectural details in this one owner home. The expansive living and kitchen area are drenched with morning light. The floors feature wood look tile for easy care and carpeted bedrooms. The gorgeous gas fireplace consists of floor to ceiling stone and a quartz hearth for those cold cozy nights. The living area cabinets are ready for your big screen TV, books or your favorite collectibles. The kitchen has been recently updated with quartz counters, Bosch dishwasher, designer backsplash, new hardware and modern lighting. The primary ensuite is well appointed with an expansive counter, dual sinks and tons of storage complete with garden tub and walk in shower. From the massive primary closet you can directly enter the laundry room. The office has a nice closet and could be a fourth bedroom. The mudroom is handy when entering from garage for your bags, shoes and coats. The home has gas heating and a gas water heater. Water softener and water purifier are a great bonus. The spacious backyard allows room for your custom pool design. Take advantage of this remarkable home before its gone!
Sold
Price Unknown
331 Paddle Boat Dr, Granbury, TX 76049
3beds
2,470sqft
Single Family Residence
Built in 2018
0.27 Acres Lot
$417,300 Zestimate®
$--/sqft
$2,777 Estimated rent
Home value
$417,300
$371,000 - $472,000
$2,777/mo
Zestimate® history
Owner options
List your home for rent
$2,777/mo
Rent Zestimate®
Find your next renter with Zillow Rental Manager. Plus, with online applications, you can quickly screen prospective tenants – for free.
$2,777/mo
Rent Zestimate®
Refinance and save
$950/mo
Est. payment
Refinancing to a lower rate could help reduce your monthly payments and save thousands over the life of the loan.
$950/mo
Est. payment
Explore your selling options
Work with a Zillow partner agent
Leverage their expertise and Zillow's premium Showcase listings to get your home seen by more buyers.
Get startedList with your own agent
Get your home in front of millions of buyers by listing it on Zillow.
Learn how to do itSell it yourself
Take full control of how buyers see your home on Zillow by listing For Sale by Owner (FSBO).
List your homeWhat's special
Modern lightingGorgeous gas fireplaceSpacious backyardBosch dishwasherQuartz countersQuartz hearthTons of storage
Zillow last checked:
Listing updated:
Listed by:
Paula Martin 0638631 (817)596-9446,
CENTURY 21 Judge Fite Company 817-596-9446
Bought with:
Morris Duree
Granbury Realty, LLC
Source: NTREIS,MLS#: 20783104
Facts & features
Interior
Bedrooms & bathrooms
- Bedrooms: 3
- Bathrooms: 2
- Full bathrooms: 2
Primary bedroom
- Features: Ceiling Fan(s), En Suite Bathroom
- Level: First
- Dimensions: 18 x 13
Bedroom
- Features: Ceiling Fan(s), Split Bedrooms, Walk-In Closet(s)
- Level: First
- Dimensions: 12 x 11
Bedroom
- Features: Ceiling Fan(s), Split Bedrooms, Walk-In Closet(s)
- Level: First
- Dimensions: 12 x 11
Primary bathroom
- Features: Built-in Features, Dual Sinks, En Suite Bathroom, Granite Counters, Garden Tub/Roman Tub, Linen Closet, Separate Shower
- Level: First
- Dimensions: 14 x 9
Dining room
- Level: First
- Dimensions: 16 x 12
Kitchen
- Features: Kitchen Island, Pantry, Solid Surface Counters, Walk-In Pantry
- Level: First
- Dimensions: 15 x 12
Living room
- Features: Built-in Features, Ceiling Fan(s), Fireplace
- Level: First
- Dimensions: 18 x 17
Office
- Level: First
- Dimensions: 14 x 10
Utility room
- Features: Built-in Features, Utility Room, Utility Sink
- Level: First
- Dimensions: 9 x 6
Heating
- Central, Fireplace(s), Natural Gas
Cooling
- Central Air, Electric
Appliances
- Included: Some Gas Appliances, Dishwasher, Electric Oven, Gas Cooktop, Disposal, Gas Water Heater, Microwave, Plumbed For Gas, Water Softener
- Laundry: Electric Dryer Hookup, Laundry in Utility Room
Features
- Decorative/Designer Lighting Fixtures, Double Vanity, Granite Counters, High Speed Internet, Kitchen Island, Open Floorplan, Pantry, Vaulted Ceiling(s), Walk-In Closet(s)
- Flooring: Carpet, Ceramic Tile
- Has basement: No
- Number of fireplaces: 1
- Fireplace features: Gas Log
Interior area
- Total interior livable area: 2,470 sqft
Property
Parking
- Total spaces: 2
- Parking features: Concrete, Driveway, Epoxy Flooring, Garage Faces Front, Garage, Garage Door Opener
- Attached garage spaces: 2
- Has uncovered spaces: Yes
Features
- Levels: One
- Stories: 1
- Patio & porch: Covered
- Exterior features: Rain Gutters
- Pool features: None, Community
- Fencing: Partial
Lot
- Size: 0.27 Acres
- Residential vegetation: Cleared
Details
- Parcel number: R000103386
- Other equipment: Irrigation Equipment
Construction
Type & style
- Home type: SingleFamily
- Architectural style: Traditional,Detached
- Property subtype: Single Family Residence
Materials
- Brick, Rock, Stone
- Foundation: Slab
- Roof: Composition
Condition
- Year built: 2018
Utilities & green energy
- Sewer: Public Sewer
- Water: Public
- Utilities for property: Electricity Available, Natural Gas Available, Sewer Available, Separate Meters, Water Available
Community & HOA
Community
- Features: Clubhouse, Curbs, Gated, Playground, Pool, Sidewalks
- Subdivision: Abes Landing Ph 5a-1
HOA
- Has HOA: Yes
- Services included: Maintenance Grounds
- HOA fee: $950 annually
- HOA name: Abe's Landing
- HOA phone: 817-579-0056
Location
- Region: Granbury
Financial & listing details
- Tax assessed value: $420,000
- Annual tax amount: $7,974
- Date on market: 11/21/2024
- Cumulative days on market: 167 days
- Listing terms: Cash,Conventional,FHA,VA Loan
- Electric utility on property: Yes
Price history
| Date | Event | Price |
|---|---|---|
| 5/30/2025 | Sold | -- |
Source: NTREIS #20783104 Report a problem | ||
| 5/15/2025 | Pending sale | $449,000$182/sqft |
Source: NTREIS #20783104 Report a problem | ||
| 5/8/2025 | Contingent | $449,000$182/sqft |
Source: NTREIS #20783104 Report a problem | ||
| 3/11/2025 | Price change | $449,000-5.5%$182/sqft |
Source: NTREIS #20783104 Report a problem | ||
| 11/21/2024 | Listed for sale | $475,000+42.4%$192/sqft |
Source: NTREIS #20783104 Report a problem | ||
| 4/16/2019 | Listing removed | $333,500$135/sqft |
Source: Magnolia Realty #13918424 Report a problem | ||
| 11/26/2018 | Price change | $333,500-0.4%$135/sqft |
Source: Magnolia Realty #13918424 Report a problem | ||
| 8/21/2018 | Listed for sale | $335,000$136/sqft |
Source: Magnolia Realty #13918424 Report a problem | ||
Public tax history
| Year | Property taxes | Tax assessment |
|---|---|---|
| 2025 | $2,826 -27.5% | $420,000 -15.6% |
| 2024 | $3,896 -2.2% | $497,830 -0.9% |
| 2023 | $3,982 -31.2% | $502,540 +6.2% |
| 2022 | $5,790 -0.9% | $473,010 +25.7% |
| 2021 | $5,842 -0.1% | $376,190 +10% |
| 2020 | $5,845 +40.2% | $341,960 +60.1% |
| 2019 | $4,169 +740.3% | $213,550 +771.6% |
| 2018 | $496 | $24,500 |
| 2017 | $496 -2.2% | $24,500 |
| 2016 | $507 +17.6% | $24,500 |
| 2015 | $431 | $24,500 +16.7% |
| 2014 | $431 | $21,000 |
Find assessor info on the county website
Neighborhood: 76049
Nearby homes
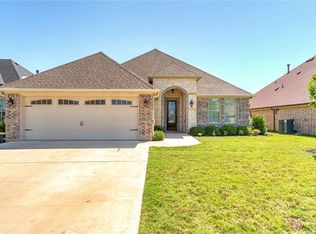
- $430,4004 bd3 ba2.5k sqft333 Paddle Boat Dr, Granbury, TX 76049Off Market
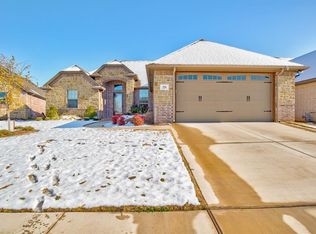
- $388,3003 bd2 ba2k sqft329 Paddle Boat Dr, Granbury, TX 76049Off Market
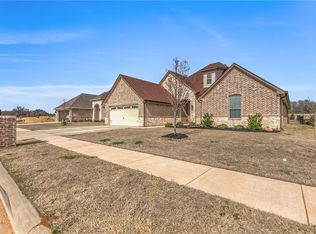
- $440,500-- bd-- ba2.6k sqft335 Paddle Boat Dr, Granbury, TX 76049Off Market
- $532,2004 bd2 ba2.9k sqft327 Paddle Boat Dr, Granbury, TX 76049Off Market
- $424,2004 bd2 ba2.5k sqft318 Paddle Boat Dr, Granbury, TX 76049Off Market
- $473,7004 bd3 ba2.4k sqft337 Paddle Boat Dr, Granbury, TX 76049Off Market
- $428,8004 bd3 ba2.6k sqft321 Oar Wood Dr, Granbury, TX 76049Off Market
- $467,200-- bd-- ba2.4k sqft323 Paddle Boat Dr, Granbury, TX 76049Off Market
Nearby schools
GreatSchools rating
- 6/10Nettie Baccus Elementary SchoolGrades: PK-5Distance: 1.4 mi
- 4/10Granbury Middle SchoolGrades: 6-8Distance: 3.1 mi
- 6/10Granbury High SchoolGrades: 9-12Distance: 3.4 mi
Schools provided by the listing agent
- Elementary: Nettie Baccus
- Middle: Granbury
- High: Granbury
- District: Granbury ISD
Source: NTREIS. This data may not be complete. We recommend contacting the local school district to confirm school assignments for this home.
Get a cash offer in 3 minutes
Find out how much your home could sell for in as little as 3 minutes with a no-obligation cash offer.
Estimated market value
$417,300
Get a cash offer in 3 minutes
Find out how much your home could sell for in as little as 3 minutes with a no-obligation cash offer.
Estimated market value
$417,300
- Texas
- Hood County
- Granbury
- 76049
- 331 Paddle Boat Dr
