Skip main navigation
Closed
  • $390,000

    331 Painter St, Canton, NC 28716

    3beds
    1,341sqft
    Single Family Residence
    Built in 1940
    0.25 Acres Lot
    $-- Zestimate®
    $291/sqft
    $1,777 Estimated rent

    Home value

    Not available

    Estimated sales range

    Not available

    $1,777/mo

    Zestimate® history
    Loading
    Loading...

    Owner options

    List your home for rent

    $1,777/mo

    Rent Zestimate®

    Find your next renter with Zillow Rental Manager. Plus, with online applications, you can quickly screen prospective tenants – for free.

    Learn more

    $1,777/mo

    Rent Zestimate®

    Refinance and save

    $2,276/mo

    Est. payment

    Refinancing to a lower rate could help reduce your monthly payments and save thousands over the life of the loan.

    See today's rates

    $2,276/mo

    Est. payment

    Explore your selling options

    Work with a Zillow partner agent

    Leverage their expertise and Zillow's premium Showcase listings to get your home seen by more buyers.

    Get started

    List with your own agent

    Get your home in front of millions of buyers by listing it on Zillow.

    Learn how to do it

    Sell it yourself

    Take full control of how buyers see your home on Zillow by listing For Sale by Owner (FSBO).

    List your home

    What's special

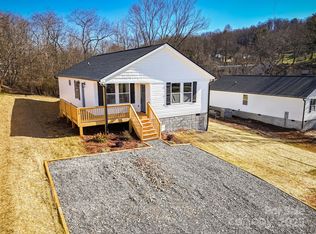
    Updated 1940s Charmer with mountain views! This meticulously renovated home flows seamlessly with a great living room adorned with a working brick fireplace, three cozy bedrooms, two full baths, dining room, mud room, walk out basement with workshop, wood burning stove, canning room, one car garage, and a fenced in yard with raised garden beds and a chicken coop with laying hens. This beauty has been updated from head to toe, but still has its original doors, hardware, and masonry. Over the last few years, this home has received a new roof, aluminum clad windows, systems, electrical and plumbing, board and batten exterior siding and interior finishes, refinished hardwood floors, and full bathroom and kitchen renovations, just to name a few. Relax by the fireplace, soak in the mountain views from one of the many windows, or enjoy the private fenced in yard. With plenty of parking and move in ready condition, come imagine your life in this quiet, unrestricted, West Canton Community.

    Zillow last checked:

    Listing updated:

    Listing Provided by:

    Jessi Rawlings jessip@kw.com,

    Keller Williams Great Smokies

    Bought with:

    Athena Dygert

    Town and Mountain Realty

    Source: Canopy MLS as distributed by MLS GRID,MLS#: 4286117MLS Logo

    Facts & features

    Interior

    Bedrooms & bathrooms
    • Bedrooms: 3
    • Bathrooms: 2
    • Full bathrooms: 2
    • Main level bedrooms: 3
    Primary bedroom
    • Features: Ceiling Fan(s)
    • Level: Main
    • Area: 128.04 Square Feet
    • Dimensions: 12' 0" X 10' 8"
    Bedroom s
    • Features: Attic Stairs Fixed
    • Level: Main
    • Area: 120 Square Feet
    • Dimensions: 12' 0" X 10' 0"
    Bedroom s
    • Level: Main
    • Area: 115.27 Square Feet
    • Dimensions: 9' 8" X 11' 11"
    Bathroom full
    • Level: Main
    • Area: 56.25 Square Feet
    • Dimensions: 7' 6" X 7' 6"
    Bathroom full
    • Level: Main
    • Area: 49.49 Square Feet
    • Dimensions: 7' 5" X 6' 8"
    Dining room
    • Level: Main
    • Area: 110 Square Feet
    • Dimensions: 11' 0" X 10' 0"
    Kitchen
    • Level: Main
    • Area: 205.37 Square Feet
    • Dimensions: 11' 0" X 18' 8"
    Laundry
    • Level: Main
    • Area: 43.36 Square Feet
    • Dimensions: 8' 0" X 5' 5"
    Living room
    • Level: Main
    • Area: 218.05 Square Feet
    • Dimensions: 18' 10" X 11' 7"
    Other
    • Level: Main
    • Area: 88.45 Square Feet
    • Dimensions: 7' 5" X 11' 11"
    Workshop
    • Features: Storage
    • Level: Basement
    • Area: 1033.17 Square Feet
    • Dimensions: 42' 2" X 24' 6"
    Heating
    • Electric, Heat Pump, Wood Stove
    Cooling
    • Central Air, Electric, Heat Pump
    Appliances
    • Included: Dishwasher, Disposal, Electric Cooktop, Electric Oven, Exhaust Hood, Washer/Dryer
    • Laundry: Electric Dryer Hookup, Mud Room, Main Level, Washer Hookup
    Features
    • Flooring: Tile, Wood
    • Windows: Insulated Windows
    • Basement: Basement Garage Door,Basement Shop,Daylight,Storage Space,Unfinished,Walk-Out Access,Walk-Up Access
    • Fireplace features: Family Room, Wood Burning Stove, Other - See Remarks
    Interior area
    • Total structure area: 1,341
    • Total interior livable area: 1,341 sqft
    • Finished area above ground: 1,341
    • Finished area below ground: 0

    Property

    Parking
    • Total spaces: 6
    • Parking features: Driveway, Attached Garage, Garage Faces Side
    • Attached garage spaces: 1
    • Uncovered spaces: 5
    • Details: Three spots in driveway. Two along front of the house. One smaller vehicle in the garage.
    Features
    • Levels: One
    • Stories: 1
    • Exterior features: Other - See Remarks
    • Fencing: Back Yard,Fenced,Privacy
    • Has view: Yes
    • View description: Long Range, Mountain(s)
    Lot
    • Size: 0.25 Acres
    • Features: Corner Lot, Green Area, Level, Views
    Details
    • Parcel number: 8647931097
    • Zoning: None
    • Special conditions: Standard

    Construction

    Type & style
    • Home type: SingleFamily
    • Property subtype: Single Family Residence
    Materials
    • Wood
    • Foundation: Slab
    • Roof: Shingle
    Condition
    • New construction: No
    • Year built: 1940

    Utilities & green energy

    • Sewer: Public Sewer
    • Water: City
    • Utilities for property: Electricity Connected

    Community & neighborhood

    Location
    • Region: Canton
    • Subdivision: Greene Hills

    Other

    Other facts
    • Listing terms: Cash,Conventional,FHA,USDA Loan,VA Loan
    • Road surface type: Concrete, Paved

    Price history

    DateEventPrice
    8/26/2025Sold$390,000$291/sqft
    Source: Canopy MLS as distributed by MLS GRID #4286117 Report a problem
    8/4/2025Pending sale$390,000$291/sqft
    Source: Canopy MLS as distributed by MLS GRID #4286117 Report a problem
    8/3/2025Listed for sale$390,000+160%$291/sqft
    Source: Canopy MLS as distributed by MLS GRID #4286117 Report a problem
    7/10/2020Sold$150,000-3.2%$112/sqft
    Source: Canopy MLS as distributed by MLS GRID #3588889 Report a problem
    6/3/2020Pending sale$155,000$116/sqft
    Source: Better Homes and Gardens Real Estate Heritage #3588889 Report a problem
    5/27/2020Price change$155,000-4.6%$116/sqft
    Source: Better Homes and Gardens Real Estate Heritage #3588889 Report a problem
    2/20/2020Price change$162,500-7.1%$121/sqft
    Source: Better Homes and Gardens Real Estate Heritage #3588889 Report a problem
    2/9/2020Listed for sale$175,000+150%$130/sqft
    Source: Better Homes and Gardens Real Estate Heritage #3588889 Report a problem
    4/17/1997Sold$70,000$52/sqft
    Source: Agent Provided Report a problem

    Public tax history

    YearProperty taxesTax assessment
    2020-- $90,900
    2019$787 $90,900
    2018$787 $90,900
    2017$787 -3.6%$90,900 -7.2%
    2016$816 $97,900
    2015$816 +13.4%$97,900
    2014$720 -4.7%$97,900 -12.3%
    2010$756 +3.3%$111,650
    2008$732 $111,650
    2007-- $111,650

    Find assessor info on the county website

    Neighborhood: 28716

    Nearby schools

    GreatSchools rating
    Schools provided by the listing agent
    • Elementary: North Canton
    • Middle: Canton
    • High: Pisgah

    Source: Canopy MLS as distributed by MLS GRID. This data may not be complete. We recommend contacting the local school district to confirm school assignments for this home.

    Get pre-qualified for a loan
    At Zillow Home Loans, we can pre-qualify you in as little as 5 minutes with no impact to your credit score.

    An equal housing lender. NMLS #10287.