Skip main navigation
Closed
  • $169,000

    331 Park Ave, Watson, MN 56295

    4beds
    2,024sqft
    Single Family
    Built in 1912
    0.4 Acres Lot
    $185,000 Zestimate®
    $83/sqft
    $1,528 Estimated rent

    Home value

    $185,000

    $161,000 - $209,000

    $1,528/mo

    Zestimate® history
    Loading
    Loading...

    Owner options

    List your home for rent

    $1,528/mo

    Rent Zestimate®

    Find your next renter with Zillow Rental Manager. Plus, with online applications, you can quickly screen prospective tenants – for free.

    Learn more

    $1,528/mo

    Rent Zestimate®

    Refinance and save

    $1,116/mo

    Est. payment

    Refinancing to a lower rate could help reduce your monthly payments and save thousands over the life of the loan.

    See today's rates

    $1,116/mo

    Est. payment

    Explore your selling options

    Work with a Zillow partner agent

    Leverage their expertise and Zillow's premium Showcase listings to get your home seen by more buyers.

    Get started

    List with your own agent

    Get your home in front of millions of buyers by listing it on Zillow.

    Learn how to do it

    Sell it yourself

    Take full control of how buyers see your home on Zillow by listing For Sale by Owner (FSBO).

    List your home

    What's special

    Center islandOriginal hardwood floorsPeninsula breakfast barBeautiful brick exteriorOriginal doorsCovered front porchLarge two car garage
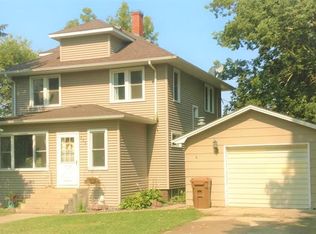
    This lovely 4 bedroom/2 bath home with large two car garage also has an attached heated Man Cave/Home Office! Built in 1912, the historic character and charm of this farmhouse style home is truly present in its beautiful brick exterior, covered front porch, original doors, wide trim and casings, carved banister stairway and the walk-up attic! The large kitchen has the built-in flat top stove, center island, stainless steel appliances, large peninsula breakfast bar, built-in wall to wall cabinets with pullout drawers, extra long counters and laminate wood flooring. The informal dining room offers a beautiful built-in hutch and original hardwood floors. The spacious living room offers built-in shelving, original hardwood floors, a beautiful front picture window and plenty of room for entertaining. Also located on the main floor is a 3/4 bath with shower and laundry room with washer, dryer and an access door that leads you to the back yard. The upstairs offers 4 bedrooms with large closets plus full bath. The walk-up attic has kept its historic charm and originality and awaits your creativity. The also has central air conditioning, propane gas furnace, and large unfinished basement with an abundance of space for storage! The current roof has asphalt shingles. However, Seller filed a claim for damage to the roofs as a result of the May, 2022 hail storm. Due to winter weather and contractor's busy schedule, the roof has not yet been completed. Please see Seller Disclosures for the Invoice estimate for the cost to replace the roof with asphalt shingles. With back alley access, the huge back yard has a storage shed, raised garden beds, and a designated parking spot for your camper. It even has electrical hook-up and solid waste pipe. So come take a peek and you will see that this the place you will want to be too!

    Zillow last checked:

    Listing updated:

    Listed by:

    Janell Welling 320-226-5586,

    Hughes Real Estate and Auction

    Bought with:

    Geri L Dahmes

    Weichert REALTORS Tower Properties

    Source: NorthstarMLS as distributed by MLS GRID,MLS#: 6696643MLS Logo

    Facts & features

    Interior

    Bedrooms & bathrooms
    • Bedrooms: 4
    • Bathrooms: 2
    • Full bathrooms: 1
    • 3/4 bathrooms: 1
    Bedroom
    • Level: Upper
    • Area: 224 Square Feet
    • Dimensions: 14x16
    Bedroom 2
    • Level: Upper
    • Area: 224 Square Feet
    • Dimensions: 14x16
    Bedroom 3
    • Level: Upper
    • Area: 143 Square Feet
    • Dimensions: 11x13
    Bedroom 4
    • Level: Upper
    • Area: 72 Square Feet
    • Dimensions: 12x6
    Bathroom
    • Level: Main
    Bathroom
    • Level: Upper
    Dining room
    • Level: Main
    • Area: 224 Square Feet
    • Dimensions: 14x16
    Kitchen
    • Level: Main
    • Area: 224 Square Feet
    • Dimensions: 14x16
    Laundry
    • Level: Main
    • Area: 72 Square Feet
    • Dimensions: 8x9
    Living room
    • Level: Main
    • Area: 392 Square Feet
    • Dimensions: 28x14
    Heating
    • Forced Air
    Cooling
    • Central Air
    Appliances
    • Included: Cooktop, Dishwasher, Disposal, Dryer, Electric Water Heater, Microwave, Range, Refrigerator, Stainless Steel Appliance(s), Water Softener Owned
    • Laundry: Laundry Room, Main Level
    Features
    • Basement: 8 ft+ Pour,Full,Concrete,Storage Space,Sump Pump,Unfinished
    Interior area
    • Total structure area: 3,548
    • Total interior livable area: 2,024 sqft
    • Finished area above ground: 2,024
    • Finished area below ground: 0

    Property

    Parking
    • Total spaces: 2
    • Parking features: Detached Garage, Concrete, Garage Door Opener, Storage
    • Garage spaces: 2
    • Has uncovered spaces: Yes
    Accessibility
    • Accessibility features: None
    Features
    • Levels: More Than 2 Stories
    • Patio & porch: Covered, Front Porch, Patio
    Lot
    • Size: 0.40 Acres
    • Dimensions: 114 x 152
    Details
    • Additional structures: Storage Shed
    • Foundation area: 1024
    • Parcel number: 900501380
    • Zoning description: Residential-Single Family
    • Other equipment: Fuel Tank - Owned

    Construction

    Type & style
    • Home type: SingleFamily
    • Property subtype: Single Family
    Materials
    • Roof: Asphalt
    Condition
    • New construction: No
    • Year built: 1912

    Utilities & green energy

    • Electric: Circuit Breakers
    • Gas: Natural Gas
    • Sewer: City Sewer - In Street
    • Water: City Water - In Street

    Community & neighborhood

    Location
    • Region: Watson
    • Subdivision: Town/Watson

    HOA & financial

    HOA
    • Has HOA: No

    Other

    Other facts
    • Road surface type: Paved

    Price history

    DateEventPrice
    6/30/2025Sold$169,000-5.6%$83/sqft
    Source: NorthstarMLS as distributed by MLS GRID #6696643 Report a problem
    4/3/2025Listed for sale$179,000$88/sqft
    Source: NorthstarMLS as distributed by MLS GRID #6696643 Report a problem
    3/11/2025Listing removed$179,000$88/sqft
    Source: NorthstarMLS as distributed by MLS GRID #6638613 Report a problem
    1/7/2025Price change$179,000-3.2%$88/sqft
    Source: NorthstarMLS as distributed by MLS GRID #6638613 Report a problem
    12/10/2024Listed for sale$184,999+48%$91/sqft
    Source: NorthstarMLS as distributed by MLS GRID #6638613 Report a problem
    4/28/2021Sold$125,000+26.9%$62/sqft
    Source: Public Record Report a problem
    3/31/2014Sold$98,500+0.6%$49/sqft
    Source: Lake Superior Area Realtors as distributed by MLS GRID #2098417 Report a problem
    9/24/2013Listed for sale$97,900$48/sqft
    Source: Peterson Team Realty #6004159 Report a problem

    Public tax history

    YearProperty taxesTax assessment
    2025$3,176 -13.9%$134,800
    2024$3,690 +0.4%$134,800 -10.8%
    2023$3,676 +24.4%$151,100 +9.8%
    2022$2,956 +12.2%$137,600 +26.4%
    2021$2,634 -3.5%$108,900 +19.8%
    2020$2,730 $90,900 -5.6%
    2019-- $96,300 +59.7%
    2018-- $60,315 -32.2%
    2017-- $89,000 +163.3%
    2016-- $33,800 -7.9%
    2015-- $36,700
    2014-- $36,700
    2013-- $36,700
    2012-- $36,700 -35.4%
    2011-- $56,800 -0.5%
    2010$862 $57,100

    Find assessor info on the county website

    Neighborhood: 56295

    Nearby schools

    GreatSchools rating
    Get pre-qualified for a loan
    At Zillow Home Loans, we can pre-qualify you in as little as 5 minutes with no impact to your credit score.

    An equal housing lender. NMLS #10287.