Skip main navigation
Closed
  • $245,000

    331 Pasadena Ave, Crest Hill, IL 60403

    2beds
    880sqft
    Single Family Residence
    Built in 1924
    6,098.4 Square Feet Lot
    $256,600 Zestimate®
    $278/sqft
    $1,808 Estimated rent

    Home value

    $256,600

    $236,000 - $280,000

    $1,808/mo

    Zestimate® history
    Loading
    Loading...

    Owner options

    List your home for rent

    $1,808/mo

    Rent Zestimate®

    Find your next renter with Zillow Rental Manager. Plus, with online applications, you can quickly screen prospective tenants – for free.

    Learn more

    $1,808/mo

    Rent Zestimate®

    Refinance and save

    $1,870/mo

    Est. payment

    Refinancing to a lower rate could help reduce your monthly payments and save thousands over the life of the loan.

    See today's rates

    $1,870/mo

    Est. payment

    Explore your selling options

    Work with a Zillow partner agent

    Leverage their expertise and Zillow's premium Showcase listings to get your home seen by more buyers.

    Get started

    List with your own agent

    Get your home in front of millions of buyers by listing it on Zillow.

    Learn how to do it

    Sell it yourself

    Take full control of how buyers see your home on Zillow by listing For Sale by Owner (FSBO).

    List your home

    What's special

    Spacious second bedroomHallway bathroomUnique built-in corner cabinetFreshly painted interiorGenerous primary bedroomCorner lotCozy sitting area
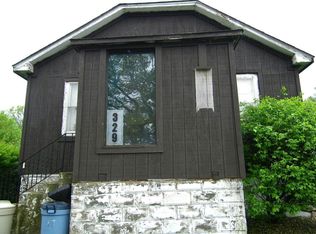
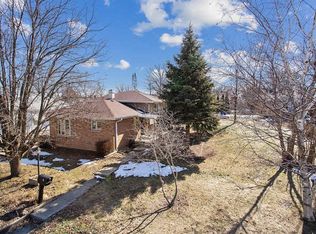
    Charming and well-maintained, this one-story home sits on a desirable corner lot in Crest Hill, featuring an oversized two-car garage! Step inside and be greeted by stunning new wood laminate flooring (installed September 2024), flowing seamlessly throughout the entire home. The bright and inviting family room is bathed in natural light and opens into a separate dining area, featuring a unique built-in corner cabinet. The spacious kitchen is as functional as it is welcoming, with freshly painted wood cabinets, a cozy sitting area, and ample room for meal prep. Plus, enjoy brand-new appliances, including a stove (Spring 2024) and refrigerator (January 2025)-all appliances stay! The home boasts a generous primary bedroom and a spacious second bedroom with stairway access to the attic from the second bedroom. A conveniently located hallway bathroom adds to the home's practicality. Downstairs, the full basement offers incredible storage, a dedicated laundry area with a washer, dryer, and utility sink, and plenty of extra space for all your needs. The fabulous oversized two-car garage is perfect for additional vehicles, a workshop, or extra storage-complete with a brand-new entrance side door that's sure to impress! Step outside to enjoy the beautifully landscaped backyard, featuring a concrete patio and stunning Magnolia tree ready to bloom. The walk-up attic provides even more storage or the potential to be converted into additional living space. Freshly painted interior, solid wood panel doors with vintage glass doorknobs, additional recent upgrades include: New front, back, and storm doors (2023/2024) New furnace & electrical panel (November 2024) New water heater (Spring 2022) New chimney liner (2025). Perfectly located just one block from Chaney Monge School and within the Lockport HS District, this home offers easy access to parks, shopping, and dining. Low taxes. Start your memories here...See it. Buy it. Love it!

    Zillow last checked:

    Listing updated:

    Listing courtesy of:

    Amy Smith, ABR,PSA 815-557-4102,

    RE/MAX Ultimate Professionals

    Bought with:

    Karla Nevarez

    Midwest SignatureProperties Co

    Jennifer Nevarez

    Midwest SignatureProperties Co

    Source: MRED as distributed by MLS GRID,MLS#: 12326862MLS Logo

    Facts & features

    Interior

    Bedrooms & bathrooms
    • Bedrooms: 2
    • Bathrooms: 1
    • Full bathrooms: 1
    Primary bedroom
    • Features: Flooring (Wood Laminate), Window Treatments (Blinds)
    • Level: Main
    • Area: 120 Square Feet
    • Dimensions: 12X10
    Bedroom 2
    • Features: Flooring (Wood Laminate), Window Treatments (Blinds)
    • Level: Main
    • Area: 98 Square Feet
    • Dimensions: 14X7
    Dining room
    • Features: Flooring (Wood Laminate), Window Treatments (Blinds)
    • Level: Main
    • Area: 132 Square Feet
    • Dimensions: 12X11
    Kitchen
    • Features: Flooring (Wood Laminate), Window Treatments (Blinds)
    • Level: Main
    • Area: 132 Square Feet
    • Dimensions: 12X11
    Living room
    • Features: Flooring (Wood Laminate), Window Treatments (Blinds)
    • Level: Main
    • Area: 165 Square Feet
    • Dimensions: 15X11
    Heating
    • Natural Gas, Forced Air
    Cooling
    • Central Air
    Appliances
    • Included: Range, Refrigerator, Washer, Dryer, Water Softener Rented, Gas Water Heater
    • Laundry: Gas Dryer Hookup, In Unit, Sink
    Features
    • Built-in Features
    • Flooring: Laminate
    • Windows: Screens
    • Basement: Unfinished,Storage Space,Full
    • Attic: Interior Stair
    Interior area
    • Total structure area: 1,580
    • Total interior livable area: 880 sqft

    Property

    Parking
    • Total spaces: 2
    • Parking features: Gravel, On Site, Garage Owned, Detached, Garage
    • Garage spaces: 2
    Accessibility
    • Accessibility features: No Disability Access
    Features
    • Stories: 1
    • Patio & porch: Patio
    Lot
    • Size: 6,098 sqft
    • Dimensions: 43.7X129.6
    • Features: Corner Lot, Mature Trees
    Details
    • Parcel number: 1104332040010000
    • Special conditions: None
    • Other equipment: Water-Softener Rented, Sump Pump

    Construction

    Type & style
    • Home type: SingleFamily
    • Property subtype: Single Family Residence
    Materials
    • Other
    • Foundation: Block
    • Roof: Asphalt
    Condition
    • New construction: No
    • Year built: 1924

    Utilities & green energy

    • Electric: Circuit Breakers, 100 Amp Service
    • Sewer: Public Sewer
    • Water: Public

    Community & neighborhood

    Security
    • Security features: Carbon Monoxide Detector(s)
    Community
    • Community features: Curbs, Sidewalks, Street Lights, Street Paved
    Location
    • Region: Crest Hill

    HOA & financial

    HOA
    • Services included: None

    Other

    Other facts
    • Listing terms: FHA
    • Ownership: Fee Simple

    Price history

    DateEventPrice
    5/23/2025Sold$245,000+2.1%$278/sqft
    Source: MRED as distributed by MLS GRID #12326862 Report a problem
    5/2/2025Contingent$239,900$273/sqft
    Source: MRED as distributed by MLS GRID #12326862 Report a problem
    4/18/2025Price change$239,900-2.1%$273/sqft
    Source: MRED as distributed by MLS GRID #12326862 Report a problem
    4/4/2025Listed for sale$245,000+81.6%$278/sqft
    Source: MRED as distributed by MLS GRID #12326862 Report a problem
    3/16/2020Sold$134,900$153/sqft
    Source: Public Record Report a problem
    1/7/2020Pending sale$134,900$153/sqft
    Source: Taylor Street Realty #10573037 Report a problem
    11/13/2019Listed for sale$134,900$153/sqft
    Source: Taylor Street Realty #10573037 Report a problem

    Public tax history

    YearProperty taxesTax assessment
    2024$3,541 +6.8%$53,034 +11.4%
    2023$3,317 +9.6%$47,611 +14.5%
    2022$3,025 +6.1%$41,565 +6.4%
    2021$2,851 -13.7%$39,061 +3.4%
    2020$3,305 +5.1%$37,776 +5.5%
    2019$3,145 +3.3%$35,807 +6.1%
    2018$3,044 +7.3%$33,756 +10.2%
    2017$2,837 +6.9%$30,629 +6.7%
    2016$2,653 +2.2%$28,706 +5.1%
    2015$2,596 $27,313 +4%
    2014$2,596 -4%$26,262 -8%
    2013$2,705 +1.3%$28,546 -6%
    2012$2,671 -1.2%$30,369 -12%
    2011$2,704 +0.7%$34,510 -8%
    2010$2,685 -0.4%$37,505 -7%
    2009$2,694 +1.3%$40,328
    2008$2,660 $40,328 +3.6%
    2007-- $38,945 +8%
    2006$2,438 +3.4%$36,060 +5.6%
    2005$2,359 +8.1%$34,145 +14%
    2004$2,182 +3.5%$29,952 +5.1%
    2003$2,107 +4.7%$28,502 +7.9%
    2002$2,012 +2.3%$26,424 +2%
    2001$1,966 +11.4%$25,900 +8.4%
    2000$1,765 $23,885

    Find assessor info on the county website

    Neighborhood: 60403

    Nearby schools

    GreatSchools rating
    Schools provided by the listing agent
    • Elementary: Chaney Elementary School
    • Middle: Monge Junior High School
    • High: Lockport Township High School
    • District: 88

    Source: MRED as distributed by MLS GRID. This data may not be complete. We recommend contacting the local school district to confirm school assignments for this home.

    Get a cash offer in 3 minutes
    Find out how much your home could sell for in as little as 3 minutes with a no-obligation cash offer.
    Estimated market value
    $256,600
    Get a cash offer in 3 minutes
    Find out how much your home could sell for in as little as 3 minutes with a no-obligation cash offer.
    Estimated market value
    $256,600