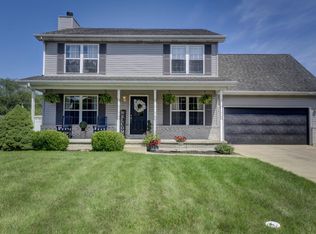
So much to love about this fantastic 4 bedroom with a full finished basement, pool, huge storage shed with loft, 220 and RV Plug and overhead door and fenced in yard! All the expensive updates have already been done for you! Full roof tear off (2021), A/C and Furnace (2022), Water Heater (2021), Water powered back up sump pump (2024) Four Seasons Room (2019), New kitchen appliances (2022), and so much more! Nearly 3000 finished square feet! Wonderful open concept living with cathedral ceilings on the main floor, large kitchen and living room that opens nicely to the heated and cooled 4 seasons room. Main floor primary bedroom features fantastic attached bathroom and large closet. Head upstairs for 2 generously sized bedrooms with large closets. The basement is fully finished with wet bar and 4th bedroom/workout room/office with attached bathroom. Enjoy your private backyard with the large composite deck (2019), above ground pool, and patio that is wired for a hot tub and gazebo lights. The shed is a HUGE 20 X 12 and provides a ton of opportunities for storage or workshop or anything else you'd like. All of this located near the end of a dead end street for peaceful living. Award winning Union Township School and easy access to major highways, shopping and just a few minutes from downtown Valparaiso. LOW, LOW Taxes, too! This is the one you've been waiting for!
Closed
$435,000
331 Pepper Creek Dr, Valparaiso, IN 46385
4beds
2,928sqft
Single Family Residence
Built in 2005
0.33 Acres Lot
$461,300 Zestimate®
$149/sqft
$3,257 Estimated rent
Home value
$461,300
$411,000 - $521,000
$3,257/mo
Zestimate® history
Owner options
List your home for rent
$3,257/mo
Rent Zestimate®
Find your next renter with Zillow Rental Manager. Plus, with online applications, you can quickly screen prospective tenants – for free.
$3,257/mo
Rent Zestimate®
Refinance and save
$2,687/mo
Est. payment
Refinancing to a lower rate could help reduce your monthly payments and save thousands over the life of the loan.
$2,687/mo
Est. payment
Explore your selling options
Work with a Zillow partner agent
Leverage their expertise and Zillow's premium Showcase listings to get your home seen by more buyers.
Get startedList with your own agent
Get your home in front of millions of buyers by listing it on Zillow.
Learn how to do itSell it yourself
Take full control of how buyers see your home on Zillow by listing For Sale by Owner (FSBO).
List your homeWhat's special
Fenced in yardGazebo lightsLarge composite deckAbove ground poolWet barMain floor primary bedroomGenerously sized bedrooms
Zillow last checked:
Listing updated:
Listed by:
Jason Utesch,
Realty Executives Premier 219-462-2224
Bought with:
Samantha Cheatham, RB17000188
Realty Executives Premier
Source: NIRA as distributed by MLS GRID,MLS#: 822330
Facts & features
Interior
Bedrooms & bathrooms
- Bedrooms: 4
- Bathrooms: 4
- Full bathrooms: 1
- 3/4 bathrooms: 2
- 1/2 bathrooms: 1
Rooms
- Room types: Bedroom 2, Primary Bedroom, Other Room, Living Room, Laundry, Kitchen, Family Room, Bedroom 4, Bedroom 3
Primary bedroom
- Area: 195
- Dimensions: 15.0 x 13.0
Bedroom 2
- Area: 150
- Dimensions: 15.0 x 10.0
Bedroom 3
- Area: 120
- Dimensions: 12.0 x 10.0
Bedroom 4
- Area: 209
- Dimensions: 19.0 x 11.0
Family room
- Area: 612
- Dimensions: 34.0 x 18.0
Kitchen
- Area: 110
- Dimensions: 11.0 x 10.0
Laundry
- Area: 36
- Dimensions: 6.0 x 6.0
Living room
- Area: 374
- Dimensions: 22.0 x 17.0
Other
- Description: 4 Seasons Room
- Area: 192
- Dimensions: 16.0 x 12.0
Heating
- Has Heating (Unspecified Type)
Appliances
- Included: Gas Cooktop, Refrigerator, Microwave
- Laundry: Main Level
Features
- Cathedral Ceiling(s), Open Floorplan, Wet Bar, Vaulted Ceiling(s), Other, Kitchen Island, Entrance Foyer, Eat-in Kitchen, Ceiling Fan(s)
- Basement: Finished
- Has fireplace: No
Interior area
- Total structure area: 2,928
- Total interior livable area: 2,928 sqft
- Finished area above ground: 1,835
Property
Parking
- Total spaces: 2.5
- Parking features: Attached
- Attached garage spaces: 2.5
Features
- Levels: One and One Half
- Exterior features: Private Yard, Storage
- Has view: Yes
- View description: Neighborhood
Lot
- Size: 0.33 Acres
- Features: Back Yard, Landscaped, Front Yard
Details
- Parcel number: 640905478008000019
- Special conditions: None
Construction
Type & style
- Home type: SingleFamily
- Property subtype: Single Family Residence
Condition
- New construction: No
- Year built: 2005
Utilities & green energy
- Sewer: Public Sewer
- Water: Public
Community & HOA
Community
- Subdivision: Walnut Ridge
HOA
- Has HOA: No
Location
- Region: Valparaiso
Financial & listing details
- Price per square foot: $149/sqft
- Tax assessed value: $333,200
- Annual tax amount: $2,468
- Date on market: 6/11/2025
- Listing agreement: Exclusive Right To Sell
- Listing terms: Cash,VA Loan,FHA,Conventional
Price history
| Date | Event | Price |
|---|---|---|
| 7/14/2025 | Sold | $435,000+8.8%$149/sqft |
Source:  NIRA as distributed by MLS GRID #822330 Report a problem NIRA as distributed by MLS GRID #822330 Report a problem | ||
| 6/12/2025 | Pending sale | $399,900$137/sqft |
Source: NIRA as distributed by MLS GRID #822330 Report a problem | ||
| 6/11/2025 | Listed for sale | $399,900$137/sqft |
Source: NIRA as distributed by MLS GRID #822330 Report a problem | ||
Public tax history
| Year | Property taxes | Tax assessment |
|---|---|---|
| 2025 | $2,329 -3.1% | $333,200 +1.9% |
| 2024 | $2,404 +6% | $327,100 +0.9% |
| 2023 | $2,268 +8.6% | $324,300 +9.3% |
| 2022 | $2,089 +6.5% | $296,600 +8.2% |
| 2021 | $1,961 +7.8% | $274,000 +8.3% |
| 2020 | $1,820 -8.1% | $252,900 +6.2% |
| 2019 | $1,980 +11.3% | $238,100 +6.5% |
| 2018 | $1,778 | $223,600 +0.3% |
| 2017 | $1,778 -5% | $223,000 -4.3% |
| 2016 | $1,872 +2% | $233,100 +5.6% |
| 2014 | $1,835 +8.8% | $220,700 +4.1% |
| 2013 | $1,687 +14.4% | $212,100 +2.7% |
| 2012 | $1,474 -17.4% | $206,600 -4.5% |
| 2011 | $1,784 +19.8% | $216,300 +5.3% |
| 2010 | $1,490 +17.2% | $205,500 +2.6% |
| 2009 | $1,271 | $200,200 |
Find assessor info on the county website
Neighborhood: 46385
Nearby homes
- $422,6003 bd2 ba3.2k sqft329 Pepper Creek Dr, Valparaiso, IN 46385Off Market

- $377,0004 bd3 ba2.9k sqft507 Walnut Ridge Ln, Valparaiso, IN 46385Sold
- $413,0004 bd3 ba2k sqft328 Pepper Creek Dr, Valparaiso, IN 46385Off Market
- $444,8003 bd2 ba1.9k sqft327 Pepper Creek Dr, Valparaiso, IN 46385Off Market
- $307,9003 bd2 ba1.2k sqft505 Walnut Ridge Ln, Valparaiso, IN 46385Off Market
- $331,1003 bd2 ba1.5k sqft330 Pepper Creek Dr, Valparaiso, IN 46385Off Market
- $373,6004 bd2 ba2.6k sqft307 W 500 N, Valparaiso, IN 46385Off Market
- $411,6003 bd2 ba2k sqft503 Walnut Ridge Ln, Valparaiso, IN 46385Off Market
Nearby schools
GreatSchools rating
- 7/10John Simatovich Elementary SchoolGrades: PK-5Distance: 1.2 mi
- 9/10Union Township Middle SchoolGrades: 6-8Distance: 3.5 mi
- 10/10Wheeler High SchoolGrades: 9-12Distance: 3.4 mi
Schools provided by the listing agent
- High: Wheeler High School
Source: NIRA as distributed by MLS GRID. This data may not be complete. We recommend contacting the local school district to confirm school assignments for this home.
Get a cash offer in 3 minutes
Find out how much your home could sell for in as little as 3 minutes with a no-obligation cash offer.
Estimated market value
$461,300
Get a cash offer in 3 minutes
Find out how much your home could sell for in as little as 3 minutes with a no-obligation cash offer.
Estimated market value
$461,300
- Indiana
- Porter County
- Valparaiso
- 46385
- 331 Pepper Creek Dr
Nearby cities
Nearby neighborhoods
Nearby zip codes
Other Valparaiso Topics
