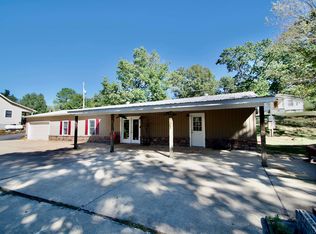
ADORABLE 3 bedroom/1.5 bath home - FULLY FURNISHED in 2022!!! ALL furnishings convey with the home!!! NEW items in 2022 include: deck, patio furniture, inside paint, laminate flooring, heat pump, refrigerator, kitchen island, plantation blinds, 3 TVS - plus MORE! 3 NEW mattresses in 2026! This home is READY for new owners, and set up for use ASAP! This might be the most adorable and sweet home for sale! Not only is it priced to SELL, it sits in the heart of the Diamondhead community, which offers convenience and lifestyle! With a swimming pool, clubhouse with restaurant, 18-hole golf course, children's playground, exercise room plus more - what's not to love about this?! Only minutes from downtown Hot Springs, and only 45 minutes to Little Rock! Come see this gem before it's GONE! AND by the way, there's a 2023 Pontoon Boat with trailer with only 15 hours on the 75 HP Yamaha Motor (only twice in the water!) that also CONVEYS FOR FREE with the purchase of the home!!! CALL TODAY!!!
Accepting back-up offers
$176,500
331 Plum Hollow Blvd, Hot Springs, AR 71913
3beds
1,723sqft
Single Family Residence
Built in 1975
0.68 Acres Lot
$172,800 Zestimate®
$102/sqft
$108/mo HOA
What's special
Swimming poolPlantation blindsPatio furnitureHeat pumpInside paintKitchen islandLaminate flooring
- 10 days
- 1,793
- 191
Likely to sell faster than
Zillow last checked:
Listing updated:
Listed by:
Lorre Staretz 501-912-3757,
LPT Realty 501-291-3841,
Marc J Cupp 501-912-3756,
LPT Realty
Source: CARMLS,MLS#: 26043987
Facts & features
Interior
Bedrooms & bathrooms
- Bedrooms: 3
- Bathrooms: 2
- Full bathrooms: 1
- 1/2 bathrooms: 1
Rooms
- Room types: Den/Family Room
Dining room
- Features: Eat-in Kitchen, Living/Dining Combo
Appliances
- Included: Free-Standing Range, Microwave, Electric Range, Dishwasher, Disposal, Refrigerator, Plumbed For Ice Maker, Washer, Dryer, Electric Water Heater
- Laundry: Washer Hookup, Electric Dryer Hookup
Features
- Ceiling Fan(s), Kit Counter-Formica, Pantry, Sheet Rock, Sheet Rock Ceiling, Primary Bedroom/Main Lv, Guest Bedroom/Main Lv, All Bedrooms Down, 3 Bedrooms Same Level
- Flooring: Laminate, Tile
- Windows: Window Treatments
- Has fireplace: Yes
- Fireplace features: Wood Burning Stove
- Furnished: Yes
Interior area
- Total structure area: 1,723
- Total interior livable area: 1,723 sqft
Property
Parking
- Total spaces: 1
- Parking features: Carport, One Car
- Has carport: Yes
Features
- Levels: One
- Stories: 1
- Patio & porch: Patio, Deck
- Exterior features: Storage
Lot
- Size: 0.68 Acres
- Dimensions: 180 x 201 x 125 x 125 x 185
- Features: Level, Resort Property, Wooded, Cleared, Subdivided
Details
- Parcel number: 20014854047000
- Other equipment: Satellite Dish
Construction
Type & style
- Home type: SingleFamily
- Architectural style: Traditional
- Property subtype: Single Family Residence
Materials
- Foundation: Crawl Space
- Roof: Composition
Condition
- New construction: No
- Year built: 1975
Utilities & green energy
- Electric: Elec-Municipal (+Entergy)
- Sewer: Septic Tank
- Water: Public
- Utilities for property: Telephone-Private
Community & HOA
Community
- Features: Pool, Tennis Court(s), Playground, Clubhouse, Party Room, Picnic Area, Mandatory Fee, Golf, Fitness/Bike Trail
- Security: Smoke Detector(s), Security
- Subdivision: DIAMONDHEAD
HOA
- Has HOA: Yes
- Services included: Other (see remarks)
- HOA fee: $1,300 annually
Location
- Region: Hot Springs
Financial & listing details
- Price per square foot: $102/sqft
- Tax assessed value: $161,050
- Annual tax amount: $1,538
- Date on market: 11/2/2026
- Listing terms: Cash,Conventional,FHA,VA Loan
- Road surface type: Paved
Estimated market value
$172,800
$164,000 - $181,000
$1,998/mo
Price history
| Date | Event | Price |
|---|---|---|
| 11/2/2026 | Listed for sale | $176,500+7%$102/sqft |
Source:  CARMLS #26043987 Report a problem | ||
| 6/10/2022 | Contingent | $165,000$96/sqft |
Source: CARMLS #22011823 Report a problem | ||
| 6/9/2022 | Sold | $165,000$96/sqft |
Source: CARMLS #22011823 Report a problem | ||
| 5/5/2022 | Price change | $165,000-5.7%$96/sqft |
Source: CARMLS #22011823 Report a problem | ||
| 5/3/2022 | Price change | $175,000-2.2%$102/sqft |
Source: CARMLS #22011823 Report a problem | ||
| 4/14/2022 | Listed for sale | $179,000+43.2%$104/sqft |
Source: CARMLS #22011823 Report a problem | ||
| 1/9/2019 | Sold | $125,000-3.8%$73/sqft |
Source: CARMLS #18034790 Report a problem | ||
| 11/2/2018 | Listed for sale | $129,900+125.9%$75/sqft |
Source: Diamondhead Realty #18034790 Report a problem | ||
| 5/15/2017 | Sold | $57,500-53%$33/sqft |
Source: Public Record Report a problem | ||
| 11/4/2016 | Listed for sale | $122,313+71.7%$71/sqft |
Source: Auction.com Report a problem | ||
| 9/14/2016 | Sold | $71,223+67.6%$41/sqft |
Source: Public Record Report a problem | ||
| 8/11/2016 | Listed for sale | $42,500-46.2%$25/sqft |
Source: Auction.com Report a problem | ||
| 11/9/2000 | Sold | $79,000+31.7%$46/sqft |
Source: Public Record Report a problem | ||
| 9/30/1993 | Sold | $60,000$35/sqft |
Source: Public Record Report a problem | ||
Public tax history
| Year | Property taxes | Tax assessment |
|---|---|---|
| 2025 | $1,554 -0.6% | $32,210 |
| 2024 | $1,564 +1.6% | $32,210 |
| 2023 | $1,538 +98.9% | $32,210 +36.9% |
| 2022 | $774 +6.5% | $23,531 +5% |
| 2021 | $726 | $22,410 |
| 2020 | $726 +13.4% | $22,410 |
| 2019 | $640 -30.8% | $22,410 |
| 2018 | $926 | $22,410 |
| 2017 | $926 -1.4% | $22,410 -1.4% |
| 2016 | $939 +59.4% | $22,730 |
| 2015 | $589 +0.1% | $22,730 |
| 2014 | $588 +3.2% | $22,730 +2% |
| 2013 | $570 +7.9% | $22,276 +4.7% |
| 2012 | $528 +9.5% | $21,268 +5.5% |
| 2011 | $483 +7.6% | $20,160 -0.8% |
| 2009 | $449 +4.5% | $20,320 +2.8% |
| 2008 | $429 -5.2% | $19,773 +4.5% |
| 2007 | $453 | $18,915 +10.3% |
| 2006 | -- | $17,150 |
| 2005 | -- | $17,150 +9.1% |
| 2004 | -- | $15,717 +5% |
| 2003 | -- | $14,969 +0% |
| 2001 | -- | $14,962 |
Find assessor info on the county website
Monthly payment
Est. payment
Payment breakdown
Explore the cost of this home by adjusting the details. Changes won't be saved.Climate risks
Neighborhood: 71913
Nearby schools
Schools provided by the listing agent
- Elementary: Lakeside
- Middle: Lakeside
- High: Lakeside
Source: CARMLS. This data may not be complete. We recommend contacting the local school district to confirm school assignments for this home.
- $8,000-- bd-- ba-- sqftPlum Hollow Blvd, Hot springs national park, AR 71913Off Market
- $404,500-- bd3 ba2.3k sqft102 Waimea Ct, Hot Springs, AR 71913Off Market
- $8,000-- bd-- ba-- sqftColumbia Ct, Hot springs national park, AR 71913Off Market
- $8,000-- bd-- ba-- sqft103 Apollo Ct, Hot Springs National Park, AR 71913Off Market
Similar homes
- $249,9003 bd2 ba1.4k sqft300 Independence Dr, Hot Springs, AR 71913For Sale

 MLS ID #26045104, Kathie Devilbiss, Diamondhead Realty. CARMLS
- $189,0003 bd2 ba2.1k sqft315 Cadillac Point, Hot Springs, AR 71913For Sale
 MLS ID #26040793, David R Farmer, Crye-Leike REALTORS. CARMLS
- $215,0003 bd2 ba1.4k sqft210 Pebble Beach Dr, Hot Springs, AR 71913For Sale
 MLS ID #26021227, Olga Ward, Trademark Real Estate, Inc.. CARMLS
- $199,9003 bd2 ba1.6k sqft111 Gray Cir, Hot Springs, AR 71913For Sale
 MLS ID #26042617, Beth Ann Johnson, McKimmey Associates, Realtors - 50 Pine. CARMLS
- $199,9993 bd2 ba1.4k sqft109 Glen Meadow St, Hot Springs, AR 71901For SaleMLS ID #26044066, Stephanie N Morgan, Partners Realty. CARMLS
- $174,9003 bd2 ba1.5k sqft2950 Spring St, Hot Springs, AR 71901For SaleMLS ID #26022798, Stephen T Inman-Crawley, Rix Realty Advantage Team Realtors. CARMLS
- $170,0003 bd2 ba1.3k sqft403 Charteroak St, Hot Springs, AR 71901For SaleMLS ID #26045083, Elizabeth Diaz, McGraw Realtors - HS. CARMLS
- $164,0003 bd2 ba2k sqft110 Jerome St, Hot Springs, AR 71913For SaleMLS ID #26023531, Sherri L Nation, Lake Hamilton Realty, Inc.. CARMLS
- $219,9003 bd2 ba1.8k sqft102 Southgate St, Hot Springs, AR 71913For SaleMLS ID #26042787, Aisha Pannell, Exp Realty. CARMLS
- $150,0003 bd3 ba1.6k sqft159-C Pebble Beach Pl, Hot Springs National Park, AR 71913For SaleMLS ID #26044242, Kathie Devilbiss, Diamondhead Realty. CARMLS
- $159,9002 bd2 ba1.4k sqft325 Leonard St, Hot Springs, AR 71913For SaleMLS ID #26042854, Wade Stafford, Stafford Realtors. CARMLS
- $248,0003 bd2 ba1.6k sqft219 Oak Valley Dr, Hot Springs, AR 71913For SaleMLS ID #26038177, Kent H Dover, CBRPM Hot Springs. CARMLS
- $180,0002 bd1 ba1.6k sqft(Undisclosed Address), Hot Springs, AR 71901For SaleMLS ID #26030682, Jody L Alford, Crye-Leike REALTORS. CARMLS
- $200,0003 bd2 ba1.8k sqft105 Glen Meadow St, Hot Springs, AR 71901For SaleMLS ID #26035971, Stacy Hagan, Century 21 Parker & Scroggins Realty - Bryant. CARMLS
- $249,9003 bd2 ba1.2k sqft527 Plum Hollow Blvd, Hot Springs, AR 71913New ConstructionMLS ID #26044648, Lindsey Simmons, Baxley-Penfield-Moudy Realtors. CARMLS
- $230,0003 bd2 ba1.5k sqft210 Restful Ridge Rd, Hot Springs, AR 71913For SaleMLS ID #26033149, Julia A Brey, McGraw Realtors - HS. CARMLS
- $149,9003 bd2 ba1.4k sqft408 Alpine St, Hot Springs, AR 71913For SaleMLS ID #26035905, Candace Davis, Lake Hamilton Realty, Inc.. CARMLS
- $195,0002 bd1 ba1.2k sqft300 Carver St, Hot Springs, AR 71901For SaleMLS ID #26043151, Debi Jones, Trademark Real Estate, Inc.. CARMLS
