Skip main navigation
Off market
  • $320,400

    331 Poinsettia Dr, Easley, SC 29642

    3beds
    1,831sqft
    SingleFamily
    Built in 1970
    0.91 Acres Lot
    $320,400 Zestimate®
    $175/sqft
    $1,923 Estimated rent

    Home value

    $320,400

    $295,000 - $346,000

    $1,923/mo

    Zestimate® history
    Loading
    Loading...

    Owner options

    List your home for rent

    $1,923/mo

    Rent Zestimate®

    Find your next renter with Zillow Rental Manager. Plus, with online applications, you can quickly screen prospective tenants – for free.

    Learn more

    $1,923/mo

    Rent Zestimate®

    Refinance and save

    $1,865/mo

    Est. payment

    Refinancing to a lower rate could help reduce your monthly payments and save thousands over the life of the loan.

    See today's rates

    $1,865/mo

    Est. payment

    Explore your selling options

    Work with a Zillow partner agent

    Leverage their expertise and Zillow's premium Showcase listings to get your home seen by more buyers.

    Get started

    List with your own agent

    Get your home in front of millions of buyers by listing it on Zillow.

    Learn how to do it

    Sell it yourself

    Take full control of how buyers see your home on Zillow by listing For Sale by Owner (FSBO).

    List your home

    What's special

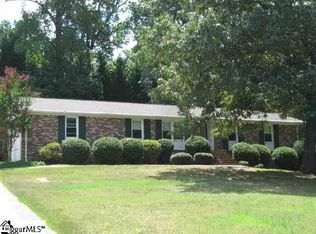
    All Brick w/ 3BR, 2BA in popular Powdersville area on a nearly 1 Acre lot at end of street/Cul-de-Sac. This home offers a Combo LivRm/DinRm, Open Kitchen w/ lots of cabinet space, & countertop bar w/ Solid-Surface/Corian counters. Lg Laundry Rm w/ Cab's. Huge GrtRm/Bkfst/Kit. GrtRm has Wood-Burning FP, Laminant Flooring. Back yard has Patio, is Fenced, and has plenty of large shade trees. Spacious 30x19 Detached Garage w/ Electric, perfect for Workshop/Extra Storage! Enjoy Peace & Quiet and the feel of Country Living with only minutes from Easley, Greenville.

    This property is off market, which means it's not currently listed for sale or rent on Zillow. This may be different from what's available on other websites or public sources.

    Facts & features

    Interior

    Bedrooms & bathrooms
    • Bedrooms: 3
    • Bathrooms: 2
    • Full bathrooms: 2
    • Main level bedrooms: 3
    Heating
    • Forced air, Electric, Gas
    Cooling
    • Central
    Appliances
    • Included: Dishwasher, Dryer, Freezer, Garbage disposal, Microwave, Range / Oven, Refrigerator, Washer
    • Laundry: Laundry Room, 1st Floor, Walk-In
    Features
    • Ceiling Fan(s), Walk-In Closet(s), Open Floorplan, Countertops-Solid Surface, Comb Liv & Din Room
    • Flooring: Tile, Hardwood, Laminate
    • Windows: Windows-Thermal, Tilt Out Windows
    • Basement: Crawl Space
    • Attic: Pull Down Stairs, Storage
    • Has fireplace: Yes
    • Fireplace features: Masonry, Wood Burning Stove
    Interior area
    • Total interior livable area: 1,831 sqft

    Property

    Parking
    • Total spaces: 4
    • Parking features: Garage - Attached, Garage - Detached
    Accessibility
    • Accessibility features: Disability Access
    Features
    • Patio & porch: Patio
    • Exterior features: Vinyl, Brick, Cement / Concrete
    • Fencing: Fenced Yard
    • Has view: Yes
    • View description: Territorial
    Lot
    • Size: 0.91 Acres
    • Features: Level, Cul-de-Sac, Few Trees, Sloped Gently
    Details
    • Additional structures: Garage(s), Out Building w/Elec.
    • Parcel number: 2120403001

    Construction

    Type & style
    • Home type: SingleFamily
    • Architectural style: Ranch, Traditional
    Materials
    • Roof: Composition
    Condition
    • Year built: 1970

    Utilities & green energy

    • Sewer: Septic Tank
    • Water: Public
    • Utilities for property: Cable Available, Multi-Phone Lines

    Community & neighborhood

    Security
    • Security features: Smoke Detector(s)
    Location
    • Region: Easley

    Other

    Other facts
    • WaterSource: Public
    • Flooring: Carpet, Laminate, Ceramic Tile
    • Sewer: Septic Tank
    • Heating: Forced Air, Natural Gas
    • Appliances: Dishwasher, Refrigerator, Other, Electric Water Heater, Free-Standing Gas Range
    • FireplaceYN: true
    • InteriorFeatures: Ceiling Fan(s), Walk-In Closet(s), Open Floorplan, Countertops-Solid Surface, Comb Liv & Din Room
    • ArchitecturalStyle: Ranch, Traditional
    • HeatingYN: true
    • Utilities: Cable Available, Multi-Phone Lines
    • CoolingYN: true
    • PatioAndPorchFeatures: Patio
    • FireplacesTotal: 1
    • LotFeatures: Level, Cul-de-Sac, Few Trees, Sloped Gently
    • Basement: Crawl Space
    • FireplaceFeatures: Masonry, Wood Burning Stove
    • Cooling: Central Air, Electric
    • Fencing: Fenced Yard
    • LaundryFeatures: Laundry Room, 1st Floor, Walk-In
    • OtherStructures: Garage(s), Out Building w/Elec.
    • Roof: Composition Shingle
    • AssociationAmenities: Other
    • SecurityFeatures: Smoke Detector(s)
    • ParkingFeatures: Paved, Workshop in Garage, Combination, Extra Pad, Yard Door
    • Attic: Pull Down Stairs, Storage
    • RoomMasterBedroomFeatures: Walk-In Closet(s)
    • MainLevelBedrooms: 3
    • RoomMasterBathroomFeatures: Full Bath
    • RoomMasterBedroomLevel: Main
    • WindowFeatures: Windows-Thermal, Tilt Out Windows
    • ConstructionMaterials: Vinyl/Aluminum Trim, Brick Veneer-Full
    • AccessibilityFeatures: Disability Access

    Price history

    DateEventPrice
    6/6/2019Sold$133,500-10.9%$73/sqft
    Source: Greater Greenville AOR #1385685 Report a problem
    2/21/2019Pending sale$149,900$82/sqft
    Source: Re/Max Realty Professionals #1385685 Report a problem
    2/15/2019Price change$149,900-3.3%$82/sqft
    Source: Re/Max Realty Professionals #1385685 Report a problem
    1/24/2019Pending sale$155,000$85/sqft
    Source: Allen Tate Company - Easley #1376469 Report a problem
    9/14/2018Listed for sale$155,000+24.1%$85/sqft
    Source: Allen Tate Company - Easley #1376469 Report a problem
    3/28/2011Sold$124,900$68/sqft
    Source: Public Record Report a problem
    1/27/2011Pending sale$124,900$68/sqft
    Source: RE/MAX Realty Professionals #1208008 Report a problem
    11/14/2010Price change$124,900-7.4%$68/sqft
    Source: RE/MAX Realty Professionals #1208008 Report a problem
    7/25/2010Listed for sale$134,900+3.8%$74/sqft
    Source: RE/MAX Realty Professionals #1208008 Report a problem
    6/8/2010Listing removed$129,999$71/sqft
    Source: New City Development & Realty #1196731 Report a problem
    2/13/2010Listed for sale$129,999$71/sqft
    Source: New City Development & Realty #1196731 Report a problem

    Public tax history

    YearProperty taxesTax assessment
    2024$3,089 +4.3%$9,540
    2023$2,963 +3%$9,540
    2022$2,875 +5.2%$9,540 +19.4%
    2021$2,733 +2%$7,990
    2020$2,679 +245%$7,990 +55.8%
    2019$777 $5,130
    2018$777 +6.3%$5,130
    2017$730 $5,130 +3.4%
    2016-- $4,960
    2015-- $4,960
    2014-- $4,960
    2013-- $4,960 -0.6%
    2012-- $4,990 -44.6%
    2009-- $9,000
    2008-- $9,000
    2007-- $9,000 +108.8%
    2006-- $4,310
    2005-- $4,310
    2004-- $4,310 +0.2%
    2003-- $4,300 +27.6%
    2002-- $3,370
    2001-- $3,370
    2000-- $3,370

    Find assessor info on the county website

    Neighborhood: 29642

    Nearby schools

    GreatSchools rating
    Schools provided by the listing agent
    • Elementary: Powdersville
    • Middle: Powdersville
    • High: Powdersville

    Source: The MLS. This data may not be complete. We recommend contacting the local school district to confirm school assignments for this home.

    Get a cash offer in 3 minutes
    Find out how much your home could sell for in as little as 3 minutes with a no-obligation cash offer.
    Estimated market value
    $320,400
    Get a cash offer in 3 minutes
    Find out how much your home could sell for in as little as 3 minutes with a no-obligation cash offer.
    Estimated market value
    $320,400