Welcome home to this spacious town home with square footage of a single family home in coveted Salford Pond! Located in a lovely quiet community with extra open lawn space, this 3-bedroom, 2.5 bathroom home is in close proximity to parks, walking paths and shopping! The main floor offers a living room with floor to ceiling stone fireplace, large eat in kitchen with center island and seating, plenty of storage and pantry closet. The kitchen slider leads you to a charming private courtyard patio. The dining area, family room and powder room complete the first floor. Second floor offers master suite with double sinks, soaking tub and abundant closet space. Two additional bedrooms and a full hall bath complete this floor. New flooring throughout first floor and bathroom, (2020) Whole House painted (2020) All New Stainless Steel Appliances (2020) Kitchen Remodel (2021) water heater (2018). Sit back and relax as the Association takes care of snow removal, grass cutting, and trash removal. Plenty of parking space is provided directly in front of the house and there is an additional over flow parking lot. Schedule your private showing today to see all this home has to offer
Sold for $355,000
$355,000
331 Pondview Dr, Harleysville, PA 19438
3beds
1,889sqft
Single Family Residence
Built in 1993
1,849 Square Feet Lot
$394,500 Zestimate®
$188/sqft
$2,927 Estimated rent
Home value
$394,500
$375,000 - $414,000
$2,927/mo
Zestimate® history
Owner options
List your home for rent
$2,927/mo
Rent Zestimate®
Find your next renter with Zillow Rental Manager. Plus, with online applications, you can quickly screen prospective tenants – for free.
$2,927/mo
Rent Zestimate®
Refinance and save
$2,507/mo
Est. payment
Refinancing to a lower rate could help reduce your monthly payments and save thousands over the life of the loan.
$2,507/mo
Est. payment
Explore your selling options
Work with a Zillow partner agent
Leverage their expertise and Zillow's premium Showcase listings to get your home seen by more buyers.
Get startedList with your own agent
Get your home in front of millions of buyers by listing it on Zillow.
Learn how to do itSell it yourself
Take full control of how buyers see your home on Zillow by listing For Sale by Owner (FSBO).
List your homeWhat's special
Abundant closet spaceCharming private courtyard patioKitchen remodelExtra open lawn spaceSpacious town home
Zillow last checked:
Listing updated:
Listed by:
Christine Worstall 215-290-7219,
Iron Valley Real Estate Lower Gwynedd
Bought with:
Samantha Cathers, RS352501
Market Force Realty
Source: Bright MLS,MLS#: PAMC2118644
Facts & features
Interior
Bedrooms & bathrooms
- Bedrooms: 3
- Bathrooms: 3
- Full bathrooms: 2
- 1/2 bathrooms: 1
- Main level bathrooms: 1
Basement
- Area: 0
Heating
- Forced Air, Electric
Cooling
- Central Air, Electric
Appliances
- Included: Microwave, Built-In Range, Dryer, Dishwasher, Washer, Electric Water Heater
- Laundry: Main Level
Features
- Has basement: No
- Number of fireplaces: 1
Interior area
- Total structure area: 1,889
- Total interior livable area: 1,889 sqft
- Finished area above ground: 1,889
- Finished area below ground: 0
Property
Parking
- Parking features: Assigned, Other
- Details: Assigned Parking
Accessibility
- Accessibility features: None
Features
- Levels: Two
- Stories: 2
- Pool features: None
Lot
- Size: 1,849 Square Feet
- Dimensions: 43.00 x 43.00
Details
- Additional structures: Above Grade, Below Grade
- Parcel number: 500003447031
- Zoning: RESIDENTIAL
- Special conditions: Standard
Construction
Type & style
- Home type: SingleFamily
- Architectural style: Colonial
- Property subtype: Single Family Residence
- Attached to another structure: Yes
Materials
- Vinyl Siding
- Foundation: Permanent
Condition
- New construction: No
- Year built: 1993
Utilities & green energy
- Sewer: Public Sewer
- Water: Public
Community & HOA
Community
- Subdivision: Salford Mill
HOA
- Has HOA: Yes
- Services included: Snow Removal, Trash, Maintenance Grounds
- HOA fee: $192 monthly
Location
- Region: Harleysville
- Municipality: LOWER SALFORD TWP
Financial & listing details
- Price per square foot: $188/sqft
- Tax assessed value: $115,070
- Annual tax amount: $4,877
- Date on market: 10/5/2024
- Listing agreement: Exclusive Right To Sell
- Listing terms: Cash,FHA,Conventional
- Inclusions: Washer, Dryer & Refrigerator All In "as Is" Condition
- Ownership: Fee Simple
Price history
| Date | Event | Price |
|---|---|---|
| 11/8/2024 | Sold | $355,000+1.4%$188/sqft |
Source:  Bright MLS #PAMC2118644 Report a problem Bright MLS #PAMC2118644 Report a problem | ||
| 10/13/2024 | Pending sale | $350,000$185/sqft |
Source: Bright MLS #PAMC2118644 Report a problem | ||
| 10/10/2024 | Contingent | $350,000$185/sqft |
Source: Bright MLS #PAMC2118644 Report a problem | ||
| 10/8/2024 | Price change | $350,000-4.1%$185/sqft |
Source: Bright MLS #PAMC2118644 Report a problem | ||
| 10/5/2024 | Listed for sale | $365,000+56%$193/sqft |
Source: Bright MLS #PAMC2118644 Report a problem | ||
| 10/8/2020 | Sold | $234,000-0.4%$124/sqft |
Source: Public Record Report a problem | ||
| 9/29/2020 | Pending sale | $235,000$124/sqft |
Source: Keller Williams Real Estate-Montgomeryville #PAMC650784 Report a problem | ||
| 9/29/2020 | Listed for sale | $235,000$124/sqft |
Source: Keller Williams Real Estate-Montgomeryville #PAMC650784 Report a problem | ||
| 8/5/2020 | Listing removed | $235,000$124/sqft |
Source: Keller Williams Real Estate #PAMC650784 Report a problem | ||
| 7/12/2020 | Pending sale | $235,000$124/sqft |
Source: Keller Williams Real Estate-Montgomeryville #PAMC650784 Report a problem | ||
| 6/25/2020 | Listed for sale | $235,000+9.8%$124/sqft |
Source: Keller Williams Real Estate-Montgomeryville #PAMC650784 Report a problem | ||
| 8/5/2005 | Sold | $214,000$113/sqft |
Source: Public Record Report a problem | ||
Public tax history
| Year | Property taxes | Tax assessment |
|---|---|---|
| 2025 | $4,923 +6.1% | $115,070 |
| 2024 | $4,639 | $115,070 |
| 2023 | $4,639 +7.3% | $115,070 |
| 2022 | $4,325 +1.5% | $115,070 |
| 2021 | $4,261 +1.2% | $115,070 |
| 2020 | $4,210 +1.2% | $115,070 |
| 2019 | $4,160 +1.9% | $115,070 |
| 2018 | $4,081 +1.5% | $115,070 |
| 2017 | $4,019 +0.4% | $115,070 |
| 2016 | $4,004 +1.4% | $115,070 |
| 2015 | $3,947 +0.8% | $115,070 |
| 2014 | $3,914 +1% | $115,070 |
| 2013 | $3,876 +2.5% | $115,070 |
| 2012 | $3,782 +6.2% | $115,070 |
| 2011 | $3,560 +3.9% | $115,070 |
| 2010 | $3,425 +2.4% | $115,070 |
| 2009 | $3,346 +0.1% | $115,070 |
| 2008 | $3,341 +3.1% | -- |
| 2007 | $3,239 +3.5% | -- |
| 2006 | $3,130 +5.1% | -- |
| 2005 | $2,978 +6.2% | -- |
| 2004 | $2,803 +7.3% | -- |
| 2003 | $2,612 +4.9% | -- |
| 2002 | $2,490 +5% | -- |
| 2000 | $2,372 +2.8% | -- |
| 1999 | $2,308 | -- |
Find assessor info on the county website
Neighborhood: 19438
Nearby homes
- $318,9002 bd2 ba1.5k sqft329 Pondview Dr, Harleysville, PA 19438Sold
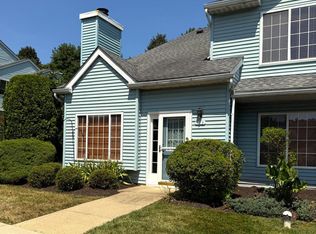
- $404,8003 bd2 ba1.8k sqft325 Pondview Dr, Harleysville, PA 19438Off Market
- $339,3002 bd2 ba1.5k sqft327 Pondview Dr, Harleysville, PA 19438Off Market
- $390,7003 bd2 ba1.8k sqft333 Pondview Dr, Harleysville, PA 19438Off Market
- $354,2003 bd1 ba1.5k sqft335 Pondview Dr, Harleysville, PA 19438Off Market
- $402,5003 bd2 ba1.8k sqft317 Wind Ripple Ct, Harleysville, PA 19438Off Market
- $399,8003 bd2 ba1.8k sqft339 Lazy Turtle Cir, Harleysville, PA 19438Off Market
- $382,6003 bd2 ba1.8k sqft323 Wind Ripple Ct, Harleysville, PA 19438Off Market
Nearby schools
GreatSchools rating
- 7/10Oak Ridge El SchoolGrades: K-5Distance: 0.2 mi
- 7/10Indian Valley Middle SchoolGrades: 6-8Distance: 1.2 mi
- 9/10Souderton Area Senior High SchoolGrades: 9-12Distance: 2.5 mi
Schools provided by the listing agent
- District: Souderton Area
Source: Bright MLS. This data may not be complete. We recommend contacting the local school district to confirm school assignments for this home.
Get a cash offer in 3 minutes
Find out how much your home could sell for in as little as 3 minutes with a no-obligation cash offer.
Estimated market value
$394,500
Get a cash offer in 3 minutes
Find out how much your home could sell for in as little as 3 minutes with a no-obligation cash offer.
Estimated market value
$394,500
- Pennsylvania
- Montgomery County
- Harleysville
- 19438
- 331 Pondview Dr
Nearby cities
Nearby zip codes
Other Harleysville Topics
