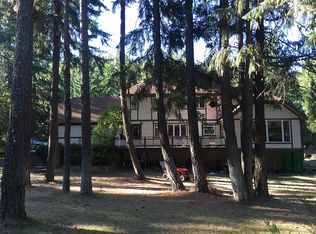
Discover the perfect blend of comfort, functionality, and country living on this beautiful 5-acre horse property! This spacious 1992 built, 1,687 sq ft single-level home offers 3 bedrooms, 2 bathrooms, and both a living room and separate family room, providing plenty of space for everyday living! Recent exterior improvements include a brand-new architectural composition roof with new skylights. Low-maintenance vinyl siding offers years of worry-free ownership. Inside, you'll appreciate the durable laminate flooring, quality oak kitchen cabinetry with convenient pull-out drawers, propane cooktop, and an enormous primary suite featuring direct access to the backyard and an adjoining private bath. Stay comfortable year-round with a propane forced-air furnace, separate central air conditioning, and a cozy wood stove that helps reduce heating costs during the winter months. The attached garage includes an opener and is wired for 220-volt power. Equestrians and hobbyists alike will appreciate the property's exceptional improvements. Approximately 2.5 acres are fenced for pasture and complemented by a 24x36 two-stall pole barn built in 2016. An additional freshly painted 29x30 shop w/ 10x30 lean-to, has grease pit for vehicle maintenance, wired, and recently resealed roof screws for added peace of mind. Designed with convenience in mind, the property offers 2 separate driveway entrances, a dedicated emergency access road, outstanding access for horse trailers, RVs, and large equipment, plus abundant parking options. Underground power, an excellent-producing well, reliable Starlink high-speed internet, and participation in the Firewise Program provide added peace of mind. Relax on the spacious covered front deck while taking in peaceful country views and/or watching your horses graze nearby. Nature lovers will enjoy seasonal morel mushrooms found on site! Conveniently located on a well-maintained, snow plowed, county gravel road. Pre-approved buyers only. Shown by appt.
Active
Price cut: $14K (8/24)
$465,900
331 Pothole Rd, Goldendale, WA 98620
3beds
1,687sqft
Residential, Single Family Residence
Built in 1992
5 Acres Lot
$-- Zestimate®
$276/sqft
$-- HOA
What's special
Cozy wood stovePeaceful country viewsPropane forced-air furnaceDurable laminate flooringUnderground powerExcellent-producing wellLow-maintenance vinyl siding
- 46 days
- 699
- 34
Zillow last checked:
Listing updated:
Listed by:
Jennifer Kallio 509-250-2122,
Coldwell Banker Cascade Real Estate
Source: RMLS (OR),MLS#: 719331859
Facts & features
Interior
Bedrooms & bathrooms
- Bedrooms: 3
- Bathrooms: 2
- Full bathrooms: 2
- Main level bathrooms: 2
Rooms
- Room types: Bedroom 2, Bedroom 3, Dining Room, Family Room, Kitchen, Living Room, Primary Bedroom
Primary bedroom
- Level: Main
Heating
- Forced Air, Wood Stove
Cooling
- Central Air
Appliances
- Included: Dishwasher, Free-Standing Range, Free-Standing Refrigerator, Plumbed For Ice Maker, Propane Water Heater
- Laundry: Laundry Room
Features
- Ceiling Fan(s), High Speed Internet
- Flooring: Laminate, Vinyl
- Windows: Double Pane Windows, Vinyl Frames
- Basement: Crawl Space
- Number of fireplaces: 1
- Fireplace features: Stove, Wood Burning
Interior area
- Total structure area: 1,687
- Total interior livable area: 1,687 sqft
Video & virtual tour
Property
Parking
- Total spaces: 2
- Parking features: Driveway, RV Access/Parking, Attached
- Attached garage spaces: 2
- Has uncovered spaces: Yes
Accessibility
- Accessibility features: Minimal Steps, One Level, Accessibility
Features
- Levels: One
- Stories: 1
- Patio & porch: Covered Deck
- Fencing: Cross Fenced
- Has view: Yes
- View description: Trees/Woods
Lot
- Size: 5 Acres
- Features: Gentle Sloping, Level, Private, Secluded, Trees, Acres 5 to 7
Details
- Additional structures: Outbuilding, RVParking
- Parcel number: 05151453000100
- Zoning: GR
Construction
Type & style
- Home type: SingleFamily
- Architectural style: Ranch
- Property subtype: Residential, Single Family Residence
Materials
- Vinyl Siding
- Foundation: Concrete Perimeter
- Roof: Composition
Condition
- Resale
- New construction: No
- Year built: 1992
Utilities & green energy
- Gas: Propane
- Sewer: Septic Tank
- Water: Well
- Utilities for property: Other Internet Service
Community & HOA
HOA
- Has HOA: No
Location
- Region: Goldendale
Financial & listing details
- Price per square foot: $276/sqft
- Tax assessed value: $319,100
- Annual tax amount: $2,903
- Date on market: 7/29/2026
- Listing terms: Cash,Conventional,FHA,VA Loan
- Road surface type: Gravel
Estimated market value
Not available
Estimated sales range
Not available
Not available
Price history
| Date | Event | Price |
|---|---|---|
| 8/24/2026 | Price change | $465,900-2.9%$276/sqft |
Source:  RMLS (OR) #719331859 Report a problem RMLS (OR) #719331859 Report a problem | ||
| 8/10/2026 | Price change | $479,900-2%$284/sqft |
Source: RMLS (OR) #719331859 Report a problem | ||
| 7/29/2026 | Listed for sale | $489,900$290/sqft |
Source: RMLS (OR) #719331859 Report a problem | ||
Public tax history
| Year | Property taxes | Tax assessment |
|---|---|---|
| 2025 | $2,904 +8% | $319,100 +7% |
| 2024 | $2,688 +9.4% | $298,100 +12.1% |
| 2023 | $2,458 +9.8% | $265,900 +9.4% |
| 2022 | $2,238 +1.9% | $243,000 +13.6% |
| 2021 | $2,196 +12.7% | $213,900 +30.3% |
| 2020 | $1,948 | $164,200 |
| 2018 | $1,948 | $164,200 -5.1% |
| 2017 | $1,948 +11.5% | $173,100 +6.7% |
| 2016 | $1,747 | $162,200 |
| 2015 | $1,747 | $162,200 -0.5% |
| 2013 | $1,747 | $163,050 -20.7% |
| 2012 | -- | $205,500 +8.1% |
| 2011 | -- | $190,100 -3.6% |
| 2010 | -- | $197,300 +26.6% |
| 2009 | -- | $155,900 |
Find assessor info on the county website
Monthly payment
Est. payment
Payment breakdown
Explore the cost of this home by adjusting the details. Changes won't be saved.Climate risks
Neighborhood: 98620
Nearby schools
Schools provided by the listing agent
- Elementary: Goldendale
- Middle: Goldendale
- High: Goldendale
Source: RMLS (OR). This data may not be complete. We recommend contacting the local school district to confirm school assignments for this home.

Similar homes
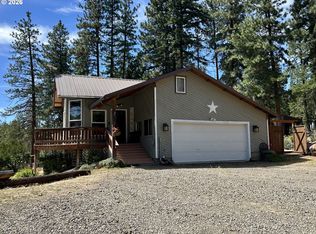
- $485,0004 bd2 ba2k sqft55 Wellman Ln, Goldendale, WA 98620Active
 MLS ID #383860797, Ronald Scott Cozad, Kelly Right Real Estate of Seattle LLC. RMLS (OR)
 - $416,4003 bd2 ba1.4k sqftKing Reach, Goldendale, WA 98620Active
 MLS ID #2570277, Kristin Autry. NWMLS as distributed by MLS GRID
 - $360,0002 bd2 ba1.5k sqft701 Cedar Valley Rd, Goldendale, WA 98620Active
 MLS ID #791481101, Ronald Scott Cozad, Kelly Right Real Estate of Seattle LLC. RMLS (OR)
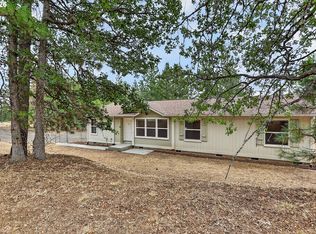
 - $399,9003 bd2 ba1.5k sqft24 Golden Heights Dr, Goldendale, WA 98620Active
 MLS ID #225770087, Ronald Scott Cozad, Kelly Right Real Estate of Seattle LLC. RMLS (OR)
 - $499,0003 bd2 ba1.5k sqft145 Hill Rd, Goldendale, WA 98620ActiveMLS ID #225844143, Angie Jaggers, Premiere Property Group, LLC. RMLS (OR)
- $425,0003 bd2 ba1.3k sqft215 E Ponderosa Dr, Goldendale, WA 98620ActiveMLS ID #418113786, Ronald Scott Cozad, Kelly Right Real Estate of Seattle LLC. RMLS (OR)
- $525,0003 bd2 ba1.6k sqft43 Wanna B A Ranch Rd, Goldendale, WA 98620ActiveMLS ID #525639090, Michelle Watson, J&M Realty Inc. RMLS (OR)
- $536,0003 bd2 ba1.7k sqft3 Horst Ln, Goldendale, WA 98620ActiveMLS ID #500984492, Michelle Watson, J&M Realty Inc. RMLS (OR)
- $347,0003 bd2 ba1.6k sqft1595 Highway 97, Goldendale, WA 98620ActiveMLS ID #240116104, Larissa Leveque, Coldwell Banker Cascade Real Estate. RMLS (OR)
- $499,0002 bd2 ba1.8k sqft455 Old Mountain Rd, Goldendale, WA 98620ActiveMLS ID #130581459, Michelle Watson, J&M Realty Inc. RMLS (OR)
- $305,0002 bd2 ba1.1k sqft110 Goldenpine, Goldendale, WA 98620ActiveMLS ID #402134444, Linda Phelps, Windermere CRG. RMLS (OR)
- $435,0003 bd2 ba1.6k sqft186 Old Mountain Rd, Goldendale, WA 98620ActiveMLS ID #694407107, Angie Jaggers, Premiere Property Group, LLC. RMLS (OR)
- $349,0003 bd2 ba2.1k sqft401 Sentinel St, Goldendale, WA 98620ActiveMLS ID #339743564, Jenny Montgomery, Premiere Property Group, LLC. RMLS (OR)
- $619,0004 bd4 ba2.1k sqft625 Saxton Rd, Goldendale, WA 98620ActiveMLS ID #345446153, Michelle Watson, J&M Realty Inc. RMLS (OR)
- $475,0003 bd2 ba1.9k sqft500 Bluff Rd #502, Klickitat, WA 98628ActiveMLS ID #338088850, Cyndee Kurahara, Copper West Real Estate. RMLS (OR)
- $310,0003 bd1 ba1.5k sqft314 E Main St, Goldendale, WA 98620ActiveMLS ID #261886608, Katelyn McGrann, Realty One Group Prestige. RMLS (OR)
