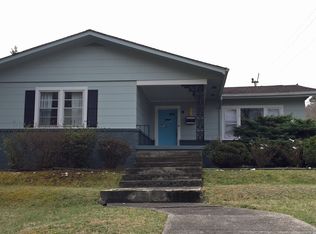
Refreshed downtown Brevard cottage one block to Main Street, beside the Brevard Bike Path • New kitchen, updated wiring system, refinished hardwoods • Single-story 2BR/1BA with garage
Fully refreshed and move-in ready, this single-story 2-bedroom, 1-bath, 976 sq ft cottage sits on West Probart Street right beside the Brevard Bike Path / Estatoe Trail, just about one block from Main Street shops, galleries, breweries, restaurants, and seasonal festivals, including the White Squirrel celebrations. The refresh starts in the brand new kitchen, featuring chopping block-style countertops and a completely new stainless steel appliance package. The original hardwood floors have been refinished throughout, pairing beautifully with the warm wood paneling and built-in cabinets in the living area. A small dining room with built-ins and double windows works equally well as a home office or flex room. Behind the walls, the home has an updated wiring system, fully permitted, plus a new water heater relocated to the laundry room to open up the kitchen. The crawl space has been completely cleaned up, with a new vapor barrier added. The floor plan includes two bedrooms, a full bath, and a mudroom with laundry at the back door, with forced-air gas heat and central air for year-round comfort. Outdoors, enjoy a flat, private backyard with partial fencing, mature evergreen screening, and an approximately 8' x 16' deck, a perfect spot for garden beds or future outdoor living. Off-street parking plus an attached garage adds storage and convenience. The bike path connects in roughly 0.4 miles to the refurbished Railroad Depot trailhead and offers about 0.3-mile access to the Lumberyard District and King Street dining and live-music venues. Short drive to Brevard Music Center, Brevard College, Pisgah National Forest, DuPont State Recreational Forest, and groceries at Ingles, Food Matters Market, Food Lion, and ALDI. Matterport 3D tour available.
Nearby Amenity List ~ Downtown Brevard / Main Street ~ approx. one block • Brevard Bike Path / Estatoe Trail ~ adjacent • Railroad Depot trailhead ~ 0.4 mi via bike path • Silvermont Park & Mansion ~ 0.8 mi • Lumberyard District & King Street ~ 0.3 mi via bike path • Brevard Music Center, Brevard College & Porter Center ~ short drive
21 days
|
760
|
26
|
Likely to sell faster than
Zillow last checked:
Listing updated:
Listed by:
Jason Jacquesjason@bluaxis.com,
BluAxis Realty
Source: Canopy MLS as distributed by MLS GRID,MLS#: 4405723
Facts & features
Interior
Bedrooms & bathrooms
Bedrooms: 2
Bathrooms: 1
Full bathrooms: 1
Main level bedrooms: 2
Primary bedroom
Level: Main
Bedroom s
Level: Main
Bathroom full
Level: Main
Dining room
Level: Main
Kitchen
Level: Main
Laundry
Level: Main
Living room
Level: Main
Heating
Natural Gas
Cooling
Central Air, Other
Appliances
Included: Dishwasher, Electric Range, Microwave, Refrigerator with Ice Maker, Self Cleaning Oven
Laundry: Laundry Room, Main Level
Features
Has basement: No
Interior area
Total structure area: 976
Total interior livable area: 976 sqft
Finished area above ground: 976
Finished area below ground: 0
Property
Parking
Total spaces: 1
Parking features: Driveway, Attached Garage, Garage on Main Level
Attached garage spaces: 1
Has uncovered spaces: Yes
Features
Levels: One
Stories: 1
Fencing: Back Yard,Partial
Lot
Size: 0.25 Acres
Features: Level, Private, Wooded
Details
Parcel number: 8586327077000
Zoning: R2
Special conditions: Standard
Construction
Type & style
Home type: SingleFamily
Property subtype: Single Family Residence
Materials
Vinyl
Foundation: Crawl Space
Condition
New construction: No
Year built: 1945
Utilities & green energy
Sewer: Public Sewer
Water: City
Community & HOA
Community
Subdivision: NONE
Location
Region: Brevard
Financial & listing details
Price per square foot: $435/sqft
Tax assessed value: $335,120
Annual tax amount: $137,567
Date on market: 7/20/2026
Cumulative days on market: 22 days
Road surface type: Dirt, Paved
Estimated market value
Zestimate®
Not available
Estimated sales range
Not available
Rent Zestimate®
Not available
Price history
Date
Event
Price
7/20/2026
Listed for sale
$425,000+21.4%$435/sqft
Source: Canopy MLS as distributed by MLS GRID #4405723Report a problem
1/6/2026
Listing removed
$350,000$359/sqft
Source: Canopy MLS as distributed by MLS GRID #4321647Report a problem
11/13/2025
Listed for sale
$350,000$359/sqft
Source: Canopy MLS as distributed by MLS GRID #4321647Report a problem
Explore the cost of this home by adjusting the details. Changes won't be saved.
Principal & interest
$1,547
Mortgage insurance
$0
Property taxes
$170
Home insurance
$105
HOA fees
$0
Utilities
Not included
All calculations are estimates and provided by Zillow, Inc. for informational purposes only. Actual amounts may vary.
HOA fees may include property taxes on listings classified as Co-Ops. Contact the listing agent and/or owner for fee details.
Mortgage interest rates are dependent on a number of factors, including credit score, down payment, and repayment length. Interest rate data provided by Zillow Group Marketplace, Inc. as of 1/1/1970 from various mortgage lenders with which we have lead or other similar arrangements; the Estimated Payment is an average of those rates.
See how much you could borrow to make a competitive offer.
Source: Canopy MLS as distributed by MLS GRID. This data may not be complete. We recommend contacting the local school district to confirm school assignments for this home.