Set back from the road and framed by a classic stone wall bordering the front sidewalk, this elegant brick-front Colonial offers timeless character, exceptional space, and over 6,200 sq. ft. of finished living area. Conveniently located near major highways, the commuter rail, shopping, restaurants, and everyday amenities. A grand marble foyer welcomes you into a thoughtfully designed home featuring hardwood floors throughout the first level and an impressive floor-to-ceiling stone fireplace anchoring the family room. The spacious kitchen is ideal for everyday living and entertaining, offering granite countertops, a center island, abundant cabinetry, pantry, under-cabinet lighting, and a soaring two-story dining area filled with natural light.The second floor is highlighted by an expansive 700+ sq. ft. primary suite with a fireplace, walk-in closet, and private bath, along with four additional generously sized bedrooms and two full bathrooms. The finished lower level adds more than 1,800 sq. ft. of flexible living space with new carpeting, a fireplace, full bath, laundry, and both interior access and a separate entrance through the oversized heated two-car garage. This versatile layout offers excellent potential for multi-generational living, extended guests, an au pair, or a private home office. Step outside to the expansive 31' x 16' deck overlooking the private backyard, with plenty of space to relax, entertain, or enjoy the peaceful setting. Additional features include four fireplaces, central air, plenty of closet space, an oversized heated two-car garage, irrigation system, a storage shed, and ample off-street parking. A rare combination of size, quality, flexibility, and location makes this exceptional home an incredible opportunity.
Sold for $1,150,000
$1,150,000
331 Prospect St, Framingham, MA 01701
5beds
6,307sqft
Single Family Residence
Built in 2004
1.07 Acres Lot
$1,212,600 Zestimate®
$182/sqft
$6,052 Estimated rent
Home value
$1,212,600
$1.15M - $1.27M
$6,052/mo
Zestimate® history
Owner options
List your home for rent
$6,052/mo
Rent Zestimate®
Find your next renter with Zillow Rental Manager. Plus, with online applications, you can quickly screen prospective tenants – for free.
$6,052/mo
Rent Zestimate®
Refinance and save
$7,646/mo
Est. payment
Refinancing to a lower rate could help reduce your monthly payments and save thousands over the life of the loan.
$7,646/mo
Est. payment
Explore your selling options
Work with a Zillow partner agent
Leverage their expertise and Zillow's premium Showcase listings to get your home seen by more buyers.
Get startedList with your own agent
Get your home in front of millions of buyers by listing it on Zillow.
Learn how to do itSell it yourself
Take full control of how buyers see your home on Zillow by listing For Sale by Owner (FSBO).
List your homeWhat's special
Elegant brick-front colonialCentral airIrrigation systemPrivate backyardStorage shedOversized heated two-car garagePrivate bath
Zillow last checked:
Listing updated:
Listed by:
St. Martin Team 508-344-6665,
Barrett Sotheby's International Realty 978-692-6141,
Colleen Murphy 508-344-6665
Bought with:
Marianna Da Silva
Media Realty Group Inc.
Source: MLS PIN,MLS#: 73542474
Facts & features
Interior
Bedrooms & bathrooms
- Bedrooms: 5
- Bathrooms: 5
- Full bathrooms: 4
- 1/2 bathrooms: 1
Primary bedroom
- Features: Bathroom - Full, Walk-In Closet(s), Flooring - Hardwood, Window(s) - Bay/Bow/Box
- Level: Second
- Area: 899
- Dimensions: 31 x 29
Bedroom 2
- Features: Bathroom - Full, Closet, Flooring - Wall to Wall Carpet
- Level: Second
- Area: 270
- Dimensions: 18 x 15
Bedroom 3
- Features: Bathroom - Full, Closet, Flooring - Wall to Wall Carpet
- Level: Second
- Area: 216
- Dimensions: 18 x 12
Bedroom 4
- Features: Closet, Flooring - Laminate
- Level: Second
- Area: 216
- Dimensions: 18 x 12
Bedroom 5
- Features: Closet, Flooring - Laminate
- Level: Second
- Area: 270
- Dimensions: 18 x 15
Primary bathroom
- Features: Yes
Bathroom 1
- Features: Bathroom - Half, Flooring - Stone/Ceramic Tile
- Level: First
- Area: 24
- Dimensions: 6 x 4
Bathroom 2
- Features: Bathroom - Full, Bathroom - Double Vanity/Sink, Flooring - Stone/Ceramic Tile
- Level: Second
- Area: 144
- Dimensions: 16 x 9
Bathroom 3
- Features: Bathroom - Full, Flooring - Stone/Ceramic Tile
- Level: Second
- Area: 154
- Dimensions: 14 x 11
Dining room
- Features: Flooring - Hardwood, Window(s) - Picture
- Level: First
- Area: 187
- Dimensions: 17 x 11
Family room
- Features: Flooring - Hardwood, Window(s) - Picture, Recessed Lighting
- Level: First
- Area: 486
- Dimensions: 27 x 18
Kitchen
- Features: Flooring - Hardwood, Dining Area, Pantry, Countertops - Stone/Granite/Solid, Kitchen Island, Deck - Exterior, Recessed Lighting
- Level: First
- Area: 465
- Dimensions: 31 x 15
Living room
- Features: Flooring - Hardwood, Window(s) - Picture, Recessed Lighting
- Level: First
- Area: 216
- Dimensions: 18 x 12
Heating
- Forced Air, Natural Gas, Electric, Fireplace
Cooling
- Central Air
Appliances
- Included: Gas Water Heater, Oven, Dishwasher, Disposal, Microwave, Range, Refrigerator, Washer, Dryer, Plumbed For Ice Maker
- Laundry: Washer Hookup, Laundry Closet, Gas Dryer Hookup, First Floor
Features
- Closet, Bathroom - 3/4, Recessed Lighting, Closet - Double, Bathroom - Full, Entrance Foyer, Den, Bathroom, Loft
- Flooring: Tile, Carpet, Marble, Hardwood, Wood Laminate, Flooring - Marble, Flooring - Wall to Wall Carpet, Flooring - Stone/Ceramic Tile, Flooring - Hardwood
- Windows: Screens
- Basement: Full,Partially Finished,Interior Entry,Garage Access
- Number of fireplaces: 4
- Fireplace features: Living Room, Master Bedroom
Interior area
- Total structure area: 6,307
- Total interior livable area: 6,307 sqft
- Finished area above ground: 4,459
- Finished area below ground: 1,848
Property
Parking
- Total spaces: 12
- Parking features: Attached, Garage Door Opener, Heated Garage, Garage Faces Side, Paved Drive, Off Street, Paved
- Attached garage spaces: 2
- Uncovered spaces: 10
Features
- Patio & porch: Deck
- Exterior features: Deck, Rain Gutters, Storage, Sprinkler System, Screens, Stone Wall
- Frontage length: 178.00
Lot
- Size: 1.07 Acres
- Features: Level
Details
- Parcel number: 495232
- Zoning: RES
Construction
Type & style
- Home type: SingleFamily
- Architectural style: Colonial
- Property subtype: Single Family Residence
Materials
- Frame
- Foundation: Concrete Perimeter
- Roof: Shingle
Condition
- Year built: 2004
Utilities & green energy
- Electric: Circuit Breakers
- Sewer: Public Sewer
- Water: Public
- Utilities for property: for Gas Range, for Gas Dryer, Washer Hookup, Icemaker Connection
Community & HOA
Community
- Features: Public Transportation, Shopping, Medical Facility, Highway Access, Public School, University, Sidewalks
HOA
- Has HOA: No
Location
- Region: Framingham
Financial & listing details
- Price per square foot: $182/sqft
- Tax assessed value: $1,569,100
- Annual tax amount: $18,562
- Date on market: 8/10/2026
- Listing terms: Other (See Remarks)
- Road surface type: Paved
Price history
| Date | Event | Price |
|---|---|---|
| 9/9/2026 | Sold | $1,150,000-8%$182/sqft |
Source: MLS PIN #73542474 Report a problem | ||
| 8/15/2026 | Pending sale | $1,250,000$198/sqft |
Source: MLS PIN #73542474 Report a problem | ||
| 8/9/2026 | Contingent | $1,250,000$198/sqft |
Source: MLS PIN #73542474 Report a problem | ||
| 7/31/2026 | Price change | $1,250,000-12.3%$198/sqft |
Source: MLS PIN #73542474 Report a problem | ||
| 6/26/2026 | Listed for sale | $1,425,000$226/sqft |
Source: MLS PIN #73542474 Report a problem | ||
Public tax history
| Year | Property taxes | Tax assessment |
|---|---|---|
| 2025 | $17,800 +4.4% | $1,490,800 +8.9% |
| 2024 | $17,054 +4% | $1,368,700 +9.3% |
| 2023 | $16,398 +2.8% | $1,252,700 +7.9% |
| 2022 | $15,954 +3.6% | $1,161,100 +5.9% |
| 2021 | $15,397 -2.9% | $1,095,900 +3.5% |
| 2020 | $15,858 +0.6% | $1,058,600 +3.3% |
| 2019 | $15,760 +0.5% | $1,024,700 +6.6% |
| 2018 | $15,687 +0.9% | $961,200 +3.3% |
| 2017 | $15,554 +1.4% | $930,800 +5.4% |
| 2016 | $15,345 | $882,900 |
Find assessor info on the county website
Neighborhood: 01701
Nearby homes
- $678,7003 bd2 ba1.2k sqft330 Prospect St, Framingham, MA 01701Off Market
- $907,2003 bd2 ba2.4k sqft349 Prospect St, Framingham, MA 01701Off Market
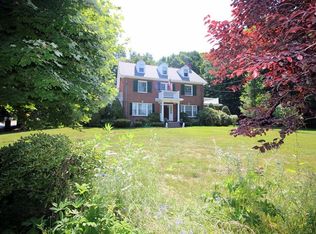
- $1,549,2002 bd1 ba6.5k sqft309 Prospect St, Framingham, MA 01701Off Market
- $1,146,100-- bd-- ba-- sqft309 Prospect St, Framingham, MA 01701Off Market
- $610,4002 bd1 ba1.1k sqft328 Prospect St, Framingham, MA 01701Off Market
- $736,5004 bd2 ba1.9k sqft19 Indian Head Rd, Framingham, MA 01701Off Market
- $1,189,4009 bd4 ba4.5k sqft5 Crestwood Dr, Framingham, MA 01701Off Market
- $287,6003 bd1 ba-- sqft303 Prospect St, Framingham, MA 01701Off Market
Nearby schools
GreatSchools rating
- 4/10Charlotte A. Dunning Elementary SchoolGrades: K-5Distance: 0.9 mi
- 6/10Walsh Middle SchoolGrades: 6-8Distance: 1 mi
- 5/10Framingham High SchoolGrades: 9-12Distance: 1.3 mi
Get a cash offer in 3 minutes
Find out how much your home could sell for in as little as 3 minutes with a no-obligation cash offer.
Estimated market value
$1,212,600
Get a cash offer in 3 minutes
Find out how much your home could sell for in as little as 3 minutes with a no-obligation cash offer.
Estimated market value
$1,212,600
- Massachusetts
- Middlesex County
- Framingham
- 01701
- 331 Prospect St
