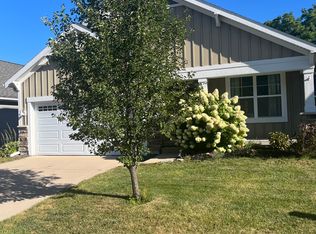
Welcome to Alden Place - Village of Spring Lake Living at Its Finest! Tucked into the highly desirable Alden Place community, this wonderful home offers the best of village life, just a short walk to local favorites like Atwoods, Fuel, Village Baker, & Grand Finale. Steps away to the village bike path with miles to roam, a kayak launch to Spring Lake up the street, and only a half mile to Lakeside Beach. Another great feature is the Alden Place community firepit making it easy to stay connected with neighbors. You get all of this and a great open floor plan where the kitchen, complete with a snack bar and stainless steel appliances flows seamlessly into the dining area and great room. Sliders lead out to a screened porch & covered deck, perfect for enjoying Spring Lake's four seasons.The main-floor primary suite is truly fabulous, featuring a private bathroom with dual vanity and a spacious walk-in closet.A second full bath, guest bedroom, main-floor laundry, and a two-stall attached garage round out the main level. Downstairs, the studded lower level is ready to finish, offering instant equity potential and room to grow. Built in 2011, this home also boasts wonderfully young mechanicals -- one less thing to worry about. Very low HOA fees is huge bonus! Don't miss your opportunity to own your piece of beautiful Spring Lake!
Active
Price cut: $15K (8/31)
$425,000
331 Rachaels Way, Spring Lake, MI 49456
2beds
1,300sqft
Single Family Residence
Built in 2011
3,920 Square Feet Lot
$411,800 Zestimate®
$327/sqft
$58/mo HOA
What's special
Alden place community firepitTwo-stall attached garageGreat open floor planSpacious walk-in closetGuest bedroomMain-floor laundry
- 18 days
- 1,001
- 43
Zillow last checked:
Listing updated:
Listed by:
Stacey L Pummill 616-446-1902,
Blue Sky West Properties 616-446-1902
Source: MichRIC,MLS#: 26045192
Facts & features
Interior
Bedrooms & bathrooms
- Bedrooms: 2
- Bathrooms: 2
- Full bathrooms: 2
- Main level bedrooms: 2
Primary bedroom
- Level: Main
Bedroom 2
- Level: Main
Primary bathroom
- Level: Main
Bathroom 2
- Level: Main
Dining area
- Level: Main
Kitchen
- Level: Main
Laundry
- Level: Main
Living room
- Level: Main
Heating
- Forced Air
Cooling
- Central Air
Appliances
- Included: Dishwasher, Dryer, Microwave, Oven, Refrigerator, Washer
- Laundry: Laundry Room, Main Level
Features
- Ceiling Fan(s), Center Island, Pantry
- Flooring: Carpet, Ceramic Tile, Laminate
- Basement: Daylight
- Has fireplace: No
Interior area
- Total structure area: 1,300
- Total interior livable area: 1,300 sqft
- Finished area below ground: 0
Property
Parking
- Total spaces: 2
- Parking features: Garage Door Opener, Attached
- Garage spaces: 2
Features
- Stories: 1
- Patio & porch: Scrn Porch
Lot
- Size: 3,920 Square Feet
- Dimensions: 50 x 85
- Features: Level, Cul-De-Sac, Ground Cover, Shrubs/Hedges
Details
- Parcel number: 700315470003
- Zoning description: residential
Construction
Type & style
- Home type: SingleFamily
- Architectural style: Ranch
- Property subtype: Single Family Residence
Materials
- Stone, Vinyl Siding, Wood Siding
- Roof: Composition
Condition
- New construction: No
- Year built: 2011
Utilities & green energy
- Sewer: Public Sewer
- Water: Public
- Utilities for property: Natural Gas Connected
Community & HOA
Community
- Subdivision: Alden Place
HOA
- Has HOA: Yes
- Services included: Other, Snow Removal
- HOA fee: $700 annually
Location
- Region: Spring Lake
Financial & listing details
- Price per square foot: $327/sqft
- Tax assessed value: $106,685
- Annual tax amount: $6,173
- Date on market: 8/26/2026
- Listing terms: Cash,FHA,VA Loan,MSHDA,Conventional
- Road surface type: Paved
Estimated market value
$411,800
$391,000 - $432,000
$2,251/mo
Price history
| Date | Event | Price |
|---|---|---|
| 8/31/2026 | Price change | $425,000-3.4%$327/sqft |
Source:  MichRIC #26045192 Report a problem MichRIC #26045192 Report a problem | ||
| 8/26/2026 | Listed for sale | $440,000+185.7%$338/sqft |
Source: MichRIC #26045192 Report a problem | ||
| 12/28/2012 | Sold | $154,000$118/sqft |
Source: MichRIC #11053545 Report a problem | ||
Public tax history
| Year | Property taxes | Tax assessment |
|---|---|---|
| 2025 | $3,980 +6.3% | $103,881 +3.1% |
| 2024 | $3,744 +1.6% | $100,758 +5% |
| 2023 | $3,686 +697.5% | $95,960 |
| 2022 | $462 | -- |
| 2021 | -- | -- |
| 2020 | -- | $87,251 +4.3% |
| 2018 | $3,338 +40.4% | $83,619 -11.5% |
| 2017 | $2,377 | $94,500 +1.4% |
| 2016 | $2,377 | $93,200 +4.6% |
| 2015 | $2,377 | $89,100 +9.7% |
| 2014 | -- | $81,200 +3.6% |
| 2013 | -- | $78,400 +1.4% |
| 2012 | -- | $77,300 +346.8% |
| 2009 | -- | $17,300 -39.9% |
| 2008 | -- | $28,800 |
Find assessor info on the county website
Monthly payment
Est. payment
Payment breakdown
Explore the cost of this home by adjusting the details. Changes won't be saved.Climate risks
Neighborhood: Spring Lake
Similar homes
- $439,9002 bd2 ba1.5k sqft917 W Savidge St Unit 38, Spring Lake, MI 49456For Sale
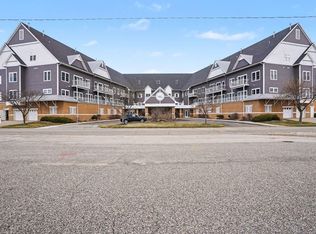
 MLS ID #26011476, Rich Jones, Coldwell Banker Woodland Schmidt Grand Haven. MichRIC
 - $398,9003 bd2 ba1.3k sqft18412 148th Ave, Spring Lake, MI 49456For Sale
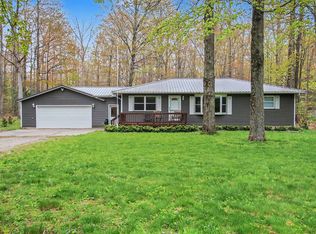 MLS ID #26033344, Jeff Grysen, City2Shore Real Estate. MichRIC
 - $370,0004 bd2 ba1.7k sqft18145 148th Ave, Spring Lake, MI 49456For Sale
 MLS ID #26043913, Patrick J Kane, Keller Williams Realty Rivertown. MichRIC
 - $344,9003 bd2 ba1.5k sqft18195 148th Ave, Spring Lake, MI 49456For Sale
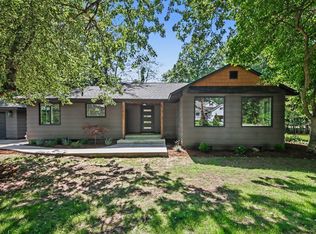 MLS ID #26033702, Taylor Macias, Keller Williams GR East. MichRIC
 - $289,9003 bd1 ba1k sqft619 Fall St, Spring Lake, MI 49456For SaleMLS ID #26031095, Meghan Reece Heritage, BlueWest Properties, LLC. MichRIC
- $324,9003 bd2 ba1.4k sqft17700 Thornapple Ln, Spring Lake, MI 49456For SaleMLS ID #26039274, Sarah Lilly, West Edge Real Estate LLC. MichRIC
- $382,5003 bd2 ba1.4k sqft15116 Briarwood St, Grand Haven, MI 49417For SaleMLS ID #26040775, Roxana Cortes-Trinidad, Century 21 Affiliated (GR). MichRIC
- $219,9002 bd1 ba1k sqft18210 Mohawk Dr Unit 6, Spring Lake, MI 49456For SaleMLS ID #26046367, Brad K VanOostenbrugge, RE/MAX of Grand Rapids (Stndl). MichRIC
- $378,5004 bd2 ba1.3k sqft12071 168th Ave, Grand Haven, MI 49417For SaleMLS ID #26038983, Blake Evans, Greenridge - Nexes. MichRIC
- $399,9994 bd3 ba1.6k sqft416 E River Rd, Muskegon, MI 49445For SaleMLS ID #26040855, David Manley, Legacy Real Estate Partners. MichRIC
- $274,9003 bd1 ba1k sqft15315 David St, Grand Haven, MI 49417For SaleMLS ID #26045022, Jeffrey Overway, Five Star Real Estate-Holland. MichRIC
- $435,0003 bd3 ba1.8k sqft3476 Lindsey Ln, Zeeland, MI 49464For SaleMLS ID #26039771, Scott Zokoe, Five Star Real Estate (Tallmadge). MichRIC
- $325,0003 bd1 ba1.2k sqft1448 Columbus Ave, Grand Haven, MI 49417For SaleMLS ID #26041324, Brock Edward Carlston, Greenridge - Nexes. MichRIC
- $424,9004 bd3 ba1.8k sqft6240 Sumter St, Allendale, MI 49401New ConstructionMichRIC
- $425,0005 bd3 ba1.4k sqft2123 Lakeshore Dr, Muskegon, MI 49441For SaleMLS ID #26032126, Brock Edward Carlston, Greenridge - Nexes. MichRIC
- $519,9002 bd3 ba1.3k sqft7393 Atwater Dr #35, Norton Shores, MI 49456New ConstructionMLS ID #26015645, Joseph Keck-Dion, Core Realty Partners LLC. MichRIC
