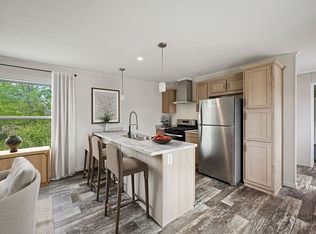
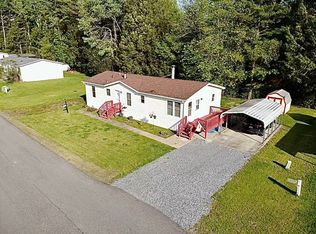
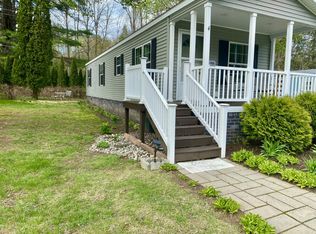
Located at 331 Rowland Street in Ballston Spa, NY, this brand-new 2025 home offers 2 bedrooms, 1 bathroom, and 840 square feet of thoughtfully designed living space. This move-in ready home features a bright, open layout filled with natural light, modern finishes, recessed lighting, and stainless steel appliances-creating a clean, functional, and comfortable environment from day one. Final site work is currently in progress, with driveway and lawn installation included. Built for efficiency and durability, the home includes 2x6 construction, energy-efficient windows, and a manufacturer warranty. Situated in the quiet, established Saratoga West community just minutes from Saratoga Springs, residents enjoy convenient access to shopping, dining, and major routes. This is a land-lease community, meaning you own the home while renting the lot. Reach out today for pricing or to schedule a showing.
New construction
Price cut: $15.4K (7/23)
$74,500
331 Rowland St Trlr 63, Ballston Spa, NY 12020
2beds
840sqft
Manufactured Home, Single Family Residence
Built in 2025
9,147 Square Feet Lot
$74,000 Zestimate®
$89/sqft
$-- HOA
What's special
Modern finishesLawn installationRecessed lightingStainless steel appliancesEnergy-efficient windows
- 116 days |
- 724 |
- 46 |
Zillow last checked:
Listing updated:
Listed by:
Hoffman Homes 518-884-8383,
Marky Mykins 518-884-8383
Source: NY State MLS,MLS#: 11684068
Facts & features
Interior
Bedrooms & bathrooms
- Bedrooms: 2
- Bathrooms: 1
- Full bathrooms: 1
Rooms
- Room types: First Floor Bathroom, First Floor Master Bedroom, Kitchen, Living Room, Master Bedroom
Kitchen
- Features: Open, Laminate Counters
Heating
- Natural Gas, Forced Air, Zoned
Cooling
- Zoned
Appliances
- Included: Dishwasher, Refrigerator, Microwave, Oven, Stainless Steel Appliances
Features
- Flooring: Vinyl
- Basement: Slab
- Has fireplace: No
Interior area
- Total structure area: 840
- Total interior livable area: 840 sqft
- Finished area above ground: 840
Property
Parking
- Parking features: Driveway
- Has uncovered spaces: Yes
Features
- Stories: 1
- Patio & porch: Covered Porch
- Has view: Yes
- View description: Street, Wooded
- Frontage length: 0
Lot
- Size: 9,147 Square Feet
- Features: Trees
Details
- On leased land: Yes
- Lease amount: $875
Construction
Type & style
- Home type: MobileManufactured
- Property subtype: Manufactured Home, Single Family Residence
Materials
- Vinyl Siding
- Roof: Asphalt
Condition
- New Construction
- New construction: Yes
- Year built: 2025
Utilities & green energy
- Electric: Amps(50)
- Utilities for property: Naturl Gas Available
Community & HOA
Community
- Subdivision: Geyser Crest
HOA
- Has HOA: No
Location
- Region: Ballston Spa
Financial & listing details
- Price per square foot: $89/sqft
- Date on market: 4/1/2026
- Date available: 04/01/2026
- Listing agreement: Exclusive
Marky Mykins
Marky Mykins
(518) 884-8383
By pressing Contact Agent, you agree that the real estate professional identified above may call/text you about your search, which may involve use of automated means and pre-recorded/artificial voices. You don't need to consent as a condition of buying any property, goods, or services. Message/data rates may apply. You also agree to our Terms of Use. Zillow does not endorse any real estate professionals. We may share information about your recent and future site activity with your agent to help them understand what you're looking for in a home.
Estimated market value
$74,000
$70,000 - $78,000
$1,498/mo
Price history
| Date | Event | Price |
|---|---|---|
| 7/23/2026 | Price change | $74,500-17.1%$89/sqft |
Source: NY State MLS #11684068 Report a problem | ||
| 7/10/2026 | Price change | $89,900-5.3%$107/sqft |
Source: NY State MLS #11684068 Report a problem | ||
| 6/29/2026 | Price change | $94,900-5%$113/sqft |
Source: NY State MLS #11684068 Report a problem | ||
| 5/1/2026 | Price change | $99,900-4.8%$119/sqft |
Source: NY State MLS #11684068 Report a problem | ||
| 4/1/2026 | Listed for sale | $104,900+706.9%$125/sqft |
Source: NY State MLS #11684068 Report a problem | ||
| 6/13/2012 | Listing removed | $13,000$15/sqft |
Source: Hoffman Homes Report a problem | ||
| 4/6/2012 | Listed for sale | $13,000$15/sqft |
Source: Hoffman Homes Report a problem | ||
Public tax history
Tax history is unavailable.
Monthly payment
Climate risks
Neighborhood: 12020
Nearby schools
GreatSchools rating
- 8/10Milton Terrace North Elementary SchoolGrades: K-5Distance: 2.8 mi
- 7/10Ballston Spa Middle SchoolGrades: 6-8Distance: 3.4 mi
- 6/10Ballston Spa Senior High SchoolGrades: 9-12Distance: 3.5 mi
Schools provided by the listing agent
- District: Ballston Spa Central School District
Source: NY State MLS. This data may not be complete. We recommend contacting the local school district to confirm school assignments for this home.
- $5,785-- bd-- ba-- sqftRowland St, West Milton, NY 12020Off Market
- $56,033-- bd-- ba-- sqftRowland St, West Milton, NY 12020Off Market
- $52,893-- bd-- ba-- sqftRowland St, West Milton, NY 12020Off Market
- $54,8003 bd2 ba880 sqftRowland St, West Milton, NY 12020Off Market

- $63,802-- bd-- ba-- sqftRowland St, West Milton, NY 12020Off Market
- $111,176-- bd-- ba-- sqftRowland St, West Milton, NY 12020Off Market
- $1,905,680-- bd-- ba1k sqft331-337 Rowland St, Ballston Spa, NY 12020Off Market
- $5,289,256-- bd-- ba-- sqft331-337 Rowland St, Ballston Spa, NY 12020Off Market
Similar homes
- $68,5002 bd1 ba960 sqft709 Route 29 #19, Rock City Falls, NY 12863For Sale
 MLS ID #11652905, Marky Mykins, Listing by: Hoffman Homes. NY State MLS
 - $79,9002 bd2 ba750 sqft314 Louden Rd, Saratoga Springs, NY 12866For Sale By Owner
- $72,0003 bd2 ba1.2k sqft185 Old State Rd Lot 4, Broadalbin, NY 12025For Sale
 MLS ID #11816735, Sydney Palmatier, Listing by: NEXT CHAPTER REAL ESTATE ADVISORS LLC. NY State MLS
 - $77,5002 bd1 ba812 sqft4 Hammond Ln, Wilton, NY 12831For Sale
 MLS ID #11548374, Dennis Brower, Listing by: COLDWELL BANKER PRIME PROPERTIES. NY State MLS
 - $59,9002 bd1 ba770 sqft147 Lampman Road, Broadalbin, NY 12025ActiveMLS ID #202615155, Jeffrey Graves, Listing by: Spinnaker Realty Sales, LLC. Global MLS
- $95,0002 bd1 ba980 sqft65 Hawk Road, Queensbury, NY 12846ActiveMLS ID #202618496, Shayna L Goodson, Listing by: Find Advisors. Global MLS
- $69,9992 bd1 ba924 sqft341 Diane Ln S, South Glens Falls, NY 12803For SaleMLS ID #11830183, Mark Petrie, Listing by: COLDWELL BANKER PRIME PROPERTIES. NY State MLS
- $89,0002 bd1 ba480 sqft8 Scout Road, Gansevoort, NY 12831ActiveMLS ID #202617505, Daniel Gaba, Listing by: Coldwell Banker Prime Properties. Global MLS
- $74,9002 bd1 ba644 sqft1324 8th Avenue, Schenectady, NY 12303ActiveMLS ID #202612489, Scott Scorzafava, Listing by: Scorzafava Real Estate Group LLC. Global MLS
- from $85,0003 bd2 ba1k sqftEagle River 142 D & R Village Plan, D & R Village, Clifton Park, NY 12065New ConstructionUMH Properties Inc
- $39,9003 bd2 ba1.1k sqft708 State Highway 67 Trailer 5, Amsterdam, NY 12010For SaleMLS ID #11865298, Kathleen Gordon, Listing by: INGLENOOK REALTY INC. NY State MLS
- $60,0003 bd1 ba800 sqft1330 7th Avenue, Schenectady, NY 12303ActiveMLS ID #202617406, Sharon Phanisnaraine, Listing by: Monticello. Global MLS
- $59,9001 bd1 ba826 sqft12 Delavan Avenue, Middle Grove, NY 12850ActiveMLS ID #202523972, Thomas R Trevett, Listing by: Trevett Group LLC. Global MLS
- $100,0004 bd1 ba852 sqft4 DELAVAN Avenue, Middle Grove, NY 12850ActiveMLS ID #202528348, Shayna L Goodson, Listing by: Find Advisors. Global MLS
- $95,0002 bd2 ba1k sqft4 1/2 Hibbard Street, Amsterdam, NY 12010ActiveMLS ID #202611515, Christine A Gerber, Listing by: Howard Hanna Capital Inc. Global MLS
