Value-Add Opportunity in Richmond! Bring your contractor, vision, and offer to 331 S. 50th St. This 2-bedroom, 1-bath home offering 778 sq. ft. of efficient space presents a blank canvas with significant upside potential. Recently affected by a house fire, this property is being sold completely as-is and provides a unique footprint for a comprehensive renovation, rebuild, or modern redesign. Situated on a manageable parcel in an established East Bay neighborhood, this is an ideal project for experienced investors, flippers, or ambitious end-users looking to build equity from the ground up. Property requires full restoration.
Foreclosure
$341,000
331 S 50th St, Richmond, CA 94804
2beds
1baths
778sqft
Residential, Single Family Residence
Built in 1941
5,375 Square Feet Lot
$-- Zestimate®
$438/sqft
$-- HOA
What's special
Manageable parcel
- 46 days
- 880
- 22
Zillow last checked:
Listing updated:
Listed by:
Sam Cavallaro DRE #01204300 559-531-1456 sam@legacygroupofca.com,
Legacy Real Estate Group
Source: Fresno MLS,MLS#: 656288Originating MLS: Fresno MLS
Facts & features
Interior
Bedrooms & bathrooms
- Bedrooms: 2
- Bathrooms: 1
Primary bedroom
- Area: 0
- Dimensions: 0 x 0
Bedroom 1
- Area: 0
- Dimensions: 0 x 0
Bedroom 2
- Area: 0
- Dimensions: 0 x 0
Bedroom 3
- Area: 0
- Dimensions: 0 x 0
Bedroom 4
- Area: 0
- Dimensions: 0 x 0
Dining room
- Area: 0
- Dimensions: 0 x 0
Family room
- Area: 0
- Dimensions: 0 x 0
Kitchen
- Area: 0
- Dimensions: 0 x 0
Living room
- Area: 0
- Dimensions: 0 x 0
Basement
- Area: 0
Cooling
- None
Appliances
- Laundry: Gas Dryer Hookup
Features
- Has fireplace: No
Interior area
- Total structure area: 778
- Total interior livable area: 778 sqft
Property
Parking
- Total spaces: 1
- Parking features: Garage - Attached
- Attached garage spaces: 1
Features
- Levels: One
- Stories: 1
Lot
- Size: 5,375 Square Feet
- Features: Urban
Details
- Parcel number: 5133170042
- Special conditions: Real Estate Owned
Construction
Type & style
- Home type: SingleFamily
- Property subtype: Residential, Single Family Residence
Materials
- Stucco
- Foundation: Concrete
- Roof: Composition
Condition
- Year built: 1941
Utilities & green energy
- Electric: Off
- Sewer: Public Sewer
- Water: Public
- Utilities for property: Natural Gas Not Available, Electricity Not Available
Community & HOA
HOA
- Has HOA: No
Location
- Region: Richmond
Financial & listing details
- Price per square foot: $438/sqft
- Tax assessed value: $440,000
- Date on market: 9/28/2026
- Cumulative days on market: 39 days
- Listing agreement: Exclusive Right To Sell
Foreclosure details
Estimated market value
Not available
Estimated sales range
Not available
$3,062/mo
Price history
| Date | Event | Price |
|---|---|---|
| 12/31/2025 | Sold | $440,000+598.4%$566/sqft |
Source: Public Record Report a problem | ||
| 10/29/1998 | Sold | $63,000$81/sqft |
Source: Public Record Report a problem | ||
Public tax history
| Year | Property taxes | Tax assessment |
|---|---|---|
| 2026 | -- | $440,000 +348.5% |
| 2025 | $2,769 +1.2% | $98,113 +2% |
| 2024 | $2,737 +1% | $96,190 +2% |
| 2023 | $2,711 +3.4% | $94,305 +2% |
| 2022 | $2,623 +2.8% | $92,457 +2% |
| 2021 | $2,550 +4.3% | $90,645 +1% |
| 2020 | $2,445 +2.8% | $89,716 +2% |
| 2019 | $2,379 +4.2% | $87,958 +2% |
| 2018 | $2,283 +3.4% | $86,235 +2% |
| 2017 | $2,208 +3.2% | $84,545 +2% |
| 2016 | $2,141 +2.7% | $82,889 +1.5% |
| 2015 | $2,084 | $81,645 +2% |
| 2014 | $2,084 | $80,047 +0.5% |
| 2013 | -- | $79,686 +2% |
| 2012 | -- | $78,124 +34.7% |
| 2011 | -- | $58,000 -23.7% |
| 2010 | -- | $76,022 -0.2% |
| 2009 | -- | $76,203 +2% |
| 2008 | -- | $74,709 +2% |
| 2007 | -- | $73,245 +2% |
| 2006 | -- | $71,810 +2% |
| 2005 | -- | $70,403 +2% |
| 2004 | -- | $69,023 +1.9% |
| 2003 | -- | $67,759 +2% |
| 2002 | -- | $66,431 +2% |
| 2001 | -- | $65,129 |
Find assessor info on the county website
Monthly payment
Climate risks
Neighborhood: Park Plaza
Nearby schools
Schools provided by the listing agent
- Elementary: Stege
- Middle: Korematsu
- High: Kennedy High School
Source: Fresno MLS. This data may not be complete. We recommend contacting the local school district to confirm school assignments for this home.
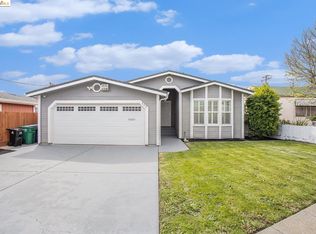
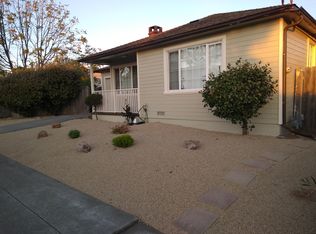
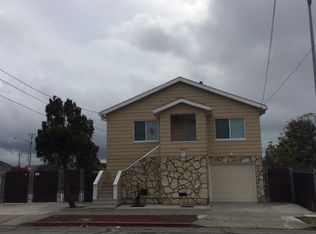
Similar homes
- $479,0002 bd1 ba887 sqft353 S 35th St, Richmond, CA 94804For Sale
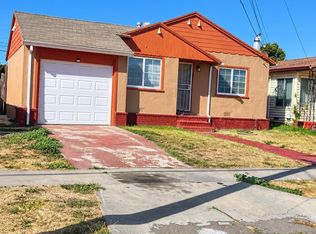 MLS ID #41151531, Linda Youngblood. CCAR
- $499,0002 bd1 ba684 sqft1610 Olive Ave, Richmond, CA 94805For Sale
 MLS ID #41153546, Lawton Young. bridgeMLS/CCAR/Bay East AOR
- $499,0002 bd1 ba923 sqft3530 Wall Ave, Richmond, CA 94804For Sale
 MLS ID #41152648, Marie-Terese Alva. bridgeMLS/CCAR/Bay East AOR
- $369,9003 bd1 ba950 sqft762 22nd St, Richmond, CA 94801For Sale
 MLS ID #226095297, Sergei Kucher. MetroList Services of CA
