MODERN SPACIOUS 4-BEDROOM CENTERVILLE HOME
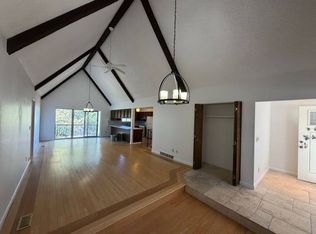
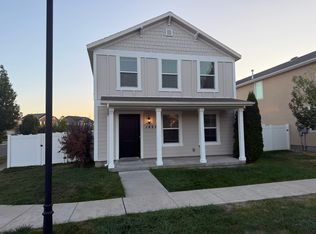
Welcome home to this beautiful, nearly-new 4-bedroom, 2.5-bathroom home offering approximately 2,395 square feet of modern, comfortable living space in a fantastic Centerville location. Built in 2022, the home features an open-concept main floor with 9-foot ceilings, with a high-rise ceiling in the living room space, oversized windows, and plenty of natural light. The spacious kitchen is equipped with stainless steel appliances, quartz countertops, a gas range, oversized island, a pantry, and abundant cabinet space.
Upstairs you'll find all four bedrooms, including a spacious primary suite with a walk-in closet and private bathroom featuring dual vanities. The additional bedrooms offer plenty of flexibility for bedrooms, guests, or a home office. Additional features include central air, a fully fenced backyard with automatic sprinklers, an attached 2-car garage with EV charging, and a washer and dryer included.
Conveniently located with quick access to I-15, Downtown Salt Lake City, Farmington Station, shopping, dining, parks, and schools.
NO SMOKING OR VAPING IN OR ON PREMISES.
WASHER AND DRYER INCLUDED
AVAILABLE IMMEDIATELY
| LEASE CHARGES |
Rent: $2,995/mo
Security Deposit: Equal to one month's rent or $0 through Obligo
Lease Initiation Fee (one-time): $295
Liability Waiver/Personal Contents Reimbursement: $21/mo
Resident Benefits Package: $39/mo
Utilities: Resident responsible for Utilities (fixed monthly recurring costs may apply)
Pet fees may apply
Application Fee (one-time): $49/adult (non-refundable)
TOTAL INITIAL CHARGES: $6,345 (OR $3,350 WITH OBLIGO)
TOTAL FIXED RECURRING CHARGES: $3,055/mo
(Variable utility costs and applicable pet charges are not included in the Total Fixed Recurring Charges above)
| BEFORE APPLYING |
PLEASE REVIEW OUR APPLICATION CRITERIA AND POLICIES:
| PETS ARE WELCOME |
All applicants, whether they have pets or not, must complete a pet screening profile through OurPetPolicy. Pet fees, pet rent, breed restrictions, and other pet policies may apply.
| RESIDENT BENEFITS PACKAGE |
Our Resident Benefits Package includes furnace filter delivery, community perks, credit building, Allstate Identity Protection, utility connection concierge service, 24-hour maintenance coordination, online portal access, and home buying assistance.
| RESIDENT LIABILITY WAIVER & PERSONAL CONTENTS REIMBURSEMENT |
Our resident liability waiver program meets the minimum lease requirements by providing up to $100,000 in coverage for your legal liability for damage to the landlord's property. The program also includes up to $5,000 in personal contents coverage for your belongings. Eligible covered losses include fire damage, smoke damage, burglary, personal liability, building collapse, severe weather, falling objects, water damage, and explosion, subject to the terms, conditions, limitations, and exclusions of the program. Residents seeking coverage beyond the protections provided by this program should obtain a separate renters insurance (HO-4) policy through an insurance provider of their choice.
Pet Details: PETS ARE WELCOME
House for rent
Single family residence
Available now
Cats, dogs OK
2 Attached garage spaces parking
What's special
Modern comfortable living spaceOversized islandAbundant cabinet spaceSpacious kitchenStainless steel appliancesCentral airGas range
- 3 days |
- -- |
- -- |
Zillow last checked:
Listing updated:
Travel times

Let’s turn your rent into credit progress
Build credit history with every on-time payment and get credit for the payment you’re already making.
Facts & features
Interior
Bedrooms & bathrooms
- Bedrooms: 4
- Bathrooms: 3
- Full bathrooms: 2
- 1/2 bathrooms: 1
Features
- Walk In Closet
Interior area
- Total interior livable area: 2,395 sqft
Video & virtual tour
Property
Parking
- Total spaces: 2
- Parking features: Attached, Garage
- Has attached garage: Yes
- Details: Contact manager
Details
- Additional structures: Garage(s)
- Parcel number: 032920011
Construction
Type & style
- Home type: SingleFamily
- Property subtype: Single Family Residence
Community & HOA
Location
- Region: Centerville
Financial & listing details
- Lease term: Contact For Details
Nearby apartments for rent

Price history
| Date | Event | Price |
|---|---|---|
| 9/22/2026 | Listed for rent | $2,995$1/sqft |
Source: Zillow Rentals Report a problem | ||
| 9/21/2026 | Listing removed | $599,999$251/sqft |
Source:  UtahRealEstate.com #2174467 Report a problem UtahRealEstate.com #2174467 Report a problem | ||
| 9/16/2026 | Price change | $599,999-2.4%$251/sqft |
Source:  PCBR #12603653 Report a problem PCBR #12603653 Report a problem | ||
| 9/4/2026 | Price change | $615,000-1.6%$257/sqft |
Source: PCBR #12603653 Report a problem | ||
| 8/27/2026 | Price change | $625,000-0.8%$261/sqft |
Source: PCBR #12603653 Report a problem | ||
| 8/10/2026 | Listed for sale | $630,000$263/sqft |
Source: UtahRealEstate.com #2174467 Report a problem | ||
| 3/29/2023 | Listing removed | -- |
Source: Cole West Report a problem | ||
| 3/25/2023 | Listed for sale | -- |
Source: Cole West Report a problem | ||