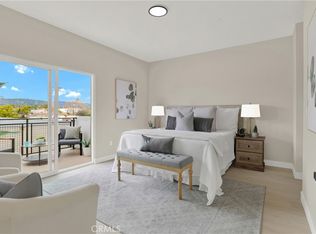
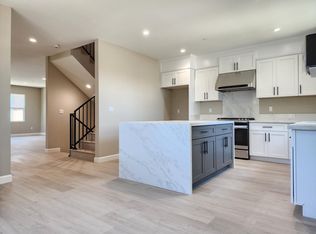
A wonderful opportunity to live in a BRAND NEW, END-UNIT condo in the beautiful city of La Habra. This condo is approx. 2,258 Sqft with 3 Bedrooms and 3.5 Bathrooms. It's the ONLY ONE of this floor plan. High ceilings throughout the home makes the entire condo feel extra spacious. Numerous windows throughout which allows for natural light. Wonderful kitchen opens to an enormous great room. Kitchen has soft closing drawers and cabinets. Large kitchen with quartz countertop and a large waterfall island. Brand new appliances (dishwasher, stove, microwave). Vinyl Flooring throughout. 1 Bedroom on First Floor and 2 Bedrooms upstairs. Each Bedroom has its own full bathroom. Primary Bedroom has a large walk-in closet. Primary Bathroom has dual sinks and walk in shower. Balcony on Third Floor has a panoramic view of the neighborhood and hills. Large Laundry Room. 2 Car Direct Access Garage. Solar panels help lower electricity bill. Community has numerous guest parking and BBQ/Picnic area. Conveniently located near restaurants, shopping centers, markets, schools, parks, and more. Easy access to the 57, 5, and 91 Freeways.
Sold for $839,000
Listed by: KW Spectrum Properties • Kevin Liang • Contact: 949-295-7285
Bought with: KW Spectrum Properties
$839,000
331 S Cypress St, La Habra, CA 90631
3beds
2,258sqft
Condominium
Built in 2024
-- sqft lot
$-- Zestimate®
$372/sqft
$4,965 Estimated rent
Home value
Not available
Estimated sales range
Not available
$4,965/mo
Zestimate® history
Owner options
List your home for rent
$4,965/mo
Rent Zestimate®
Find your next renter with Zillow Rental Manager. Plus, with online applications, you can quickly screen prospective tenants – for free.
$4,965/mo
Rent Zestimate®
Refinance and save
$5,621/mo
Est. payment
Refinancing to a lower rate could help reduce your monthly payments and save thousands over the life of the loan.
$5,621/mo
Est. payment
Explore your selling options
Work with a Zillow partner agent
Leverage their expertise and Zillow's premium Showcase listings to get your home seen by more buyers.
Get startedList with your own agent
Get your home in front of millions of buyers by listing it on Zillow.
Learn how to do itSell it yourself
Take full control of how buyers see your home on Zillow by listing For Sale by Owner (FSBO).
List your homeWhat's special
Zillow last checked:
Listing updated:
Listed by:
Kevin Liang DRE #01980916 949-295-7285,
KW Spectrum Properties
Bought with:
Kevin Liang, DRE #01980916
KW Spectrum Properties
Source: CRMLS,MLS#: OC24082468 Originating MLS: California Regional MLS
Originating MLS: California Regional MLSFacts & features
Interior
Bedrooms & bathrooms
- Bedrooms: 3
- Bathrooms: 4
- Full bathrooms: 3
- 1/2 bathrooms: 1
- Main level bathrooms: 1
- Main level bedrooms: 1
Rooms
- Room types: Entry/Foyer, Family Room, Game Room, Kitchen, Laundry, Living Room, Primary Bedroom, Other, Dining Room
Primary bedroom
- Features: Primary Suite
Primary bedroom
- Features: Multiple Primary Suites
Bathroom
- Features: Bathroom Exhaust Fan, Bathtub, Dual Sinks, Quartz Counters, Separate Shower, Tub Shower, Walk-In Shower
Kitchen
- Features: Kitchen Island, Kitchen/Family Room Combo, Quartz Counters, Self-closing Cabinet Doors, Self-closing Drawers, Utility Sink
Other
- Features: Walk-In Closet(s)
Heating
- Central, Forced Air
Cooling
- Central Air, Gas
Appliances
- Included: Dishwasher, Disposal, Gas Range, Microwave, Range Hood, Tankless Water Heater, Vented Exhaust Fan, Water To Refrigerator
- Laundry: Washer Hookup, Gas Dryer Hookup, Inside, Laundry Room
Features
- Balcony, Separate/Formal Dining Room, Eat-in Kitchen, High Ceilings, In-Law Floorplan, Open Floorplan, Quartz Counters, Recessed Lighting, Unfurnished, Multiple Primary Suites, Primary Suite, Walk-In Closet(s)
- Flooring: Vinyl
- Doors: Sliding Doors
- Windows: Double Pane Windows, Screens
- Has fireplace: No
- Fireplace features: None
- Common walls with other units/homes: 1 Common Wall,End Unit,No One Above,No One Below
Interior area
- Total interior livable area: 2,258 sqft
Property
Parking
- Total spaces: 2
- Parking features: Direct Access, Door-Single, Garage, Garage Door Opener
- Attached garage spaces: 2
Accessibility
- Accessibility features: Safe Emergency Egress from Home, Parking, Accessible Doors
Features
- Levels: Three Or More
- Stories: 3
- Entry location: Front
- Patio & porch: Deck
- Exterior features: Lighting
- Pool features: None
- Spa features: None
- Has view: Yes
- View description: Hills, Neighborhood, Panoramic
Lot
- Features: Drip Irrigation/Bubblers, Sprinklers In Front, Landscaped, Sprinklers Timer
Details
- Parcel number: 02218122
- Special conditions: Standard
Construction
Type & style
- Home type: Condo
- Property subtype: Condominium
- Attached to another structure: Yes
Condition
- Turnkey
- New construction: Yes
- Year built: 2024
Utilities & green energy
- Electric: 220 Volts in Garage, Photovoltaics Seller Owned, Standard
- Sewer: Public Sewer
- Water: Public
- Utilities for property: Cable Available, Electricity Available, Natural Gas Available, Sewer Available, Water Available
Community & HOA
Community
- Features: Curbs, Gutter(s), Storm Drain(s), Street Lights
- Security: Carbon Monoxide Detector(s), Fire Sprinkler System, Smoke Detector(s)
- Subdivision: Valley Homes
HOA
- Has HOA: Yes
- Amenities included: Barbecue, Picnic Area, Trash
- HOA fee: $332 monthly
- HOA name: Valley Homes
- HOA phone: 714-369-8947
Location
- Region: La Habra
Financial & listing details
- Price per square foot: $372/sqft
- Tax assessed value: $619,375
- Annual tax amount: $7,091
- Date on market: 4/25/2024
- Cumulative days on market: 39 days
- Listing terms: Cash,Cash to New Loan,Conventional,1031 Exchange
Price history
| Date | Event | Price |
|---|---|---|
| 7/2/2024 | Sold | $839,000$372/sqft |
Source:  CRMLS #OC24082468 Report a problem CRMLS #OC24082468 Report a problem | ||
| 6/4/2024 | Pending sale | $839,000$372/sqft |
Source: CRMLS #OC24082468 Report a problem | ||
| 4/25/2024 | Listed for sale | $839,000$372/sqft |
Source: CRMLS #OC24082468 Report a problem | ||
Public tax history
| Year | Property taxes | Tax assessment |
|---|---|---|
| 2023 | $7,091 -14.1% | $619,375 -14% |
| 2022 | $8,256 +58.9% | $720,000 +63.8% |
| 2021 | $5,195 +1% | $439,602 +1% |
| 2020 | $5,146 | $435,095 +2% |
| 2019 | $5,146 +2.8% | $426,564 +2% |
| 2018 | $5,004 +3.5% | $418,200 +2% |
| 2017 | $4,832 | $410,000 +70.1% |
| 2016 | $4,832 +62.8% | $241,015 +646% |
| 2015 | $2,967 +656.7% | $32,307 +25.3% |
| 2001 | $392 +1.8% | $25,774 +2% |
| 2000 | $385 | $25,269 |
Find assessor info on the county website
Neighborhood: 90631
Nearby homes
- $860,0003 bd4 ba2.3k sqft333 S Cypress St, La Habra, CA 90631Sold
- $885,9003 bd4 ba2.1k sqft326 S Cypress St, La Habra, CA 90631Off Market

- $--3 bd4 ba2.1k sqft328 S Cypress St, La Habra, CA 90631Off Market
- $883,3003 bd4 ba2.1k sqft322 S Cypress St, La Habra, CA 90631Off Market

- $883,3003 bd4 ba2.1k sqft320 S Cypress St, La Habra, CA 90631Off Market
- $985,0003 bd4 ba2.8k sqft351 S Cypress St, La Habra, CA 90631Sold
- $860,0003 bd4 ba2.3k sqft335 S Cypress St, La Habra, CA 90631Sold
- $1,100,0003 bd4 ba3k sqft353 S Cypress St, La Habra, CA 90631Sold
Nearby schools
GreatSchools rating
- 4/10El Cerrito Elementary SchoolGrades: K-6Distance: 0.9 mi
- 5/10Washington Middle SchoolGrades: 7-8Distance: 0.2 mi
- 8/10Sonora High SchoolGrades: 9-12Distance: 0.9 mi


Get pre-qualified for a loan
At Zillow Home Loans, we can pre-qualify you in as little as 5 minutes with no impact to your credit score.An equal housing lender. NMLS #10287.
- California
- Orange County
- La Habra
- 90631
- 331 S Cypress St
Nearby cities
Nearby zip codes
Other La Habra Topics
