This charming bungalow has been brought back to life within the last three years!! Recently refinished Hardwood floors run through most of the living areas on the main level, which features a cozy front living room and a dining room accessible through a charming arched doorway. The eat-in kitchen offers plenty of workspace along with a center island that includes seating. Additionally, the kitchen has been updated with newly painted cabinets, butcher block countertops, new appliances, updated flooring, and new cabinet knobs and handles. The full bathroom with built-ins and fashionable tile flooring is conveniently located between two main-level bedrooms. The upstairs loft makes an ample-sized bedroom, providing a walk-in closet and plenty of space for a sitting area. Additional storage is available in the unfinished basement, which includes washer and dryer hookups, as well as in the detached two-car garage. The whole house has been freshly painted. New light fixtures, switches, and outlets have been installed throughout the home. This bungalow seamlessly blends classic charm with modern updates. Other updates to mention: Garage roof (2022), some updated plumbing, New deck, new front steps, whole house water filter & Reverse Osmosis (1 yr old), Water softener (1 yr old), Sealed asphalt Drive (2024).
Closed
$154,500
331 S John St, Farmer City, IL 61842
3beds
1,148sqft
Single Family Residence
Built in 1888
0.27 Acres Lot
$170,900 Zestimate®
$135/sqft
$1,547 Estimated rent
Home value
$170,900
$162,000 - $179,000
$1,547/mo
Zestimate® history
Owner options
List your home for rent
$1,547/mo
Rent Zestimate®
Find your next renter with Zillow Rental Manager. Plus, with online applications, you can quickly screen prospective tenants – for free.
$1,547/mo
Rent Zestimate®
Refinance and save
$1,138/mo
Est. payment
Refinancing to a lower rate could help reduce your monthly payments and save thousands over the life of the loan.
$1,138/mo
Est. payment
Explore your selling options
Work with a Zillow partner agent
Leverage their expertise and Zillow's premium Showcase listings to get your home seen by more buyers.
Get startedList with your own agent
Get your home in front of millions of buyers by listing it on Zillow.
Learn how to do itSell it yourself
Take full control of how buyers see your home on Zillow by listing For Sale by Owner (FSBO).
List your homeWhat's special
Zillow last checked:
Listing updated:
Listed by:
Jeanette During 217-202-3050,
TOWN & COUNTRY REALTY,LLP
Bought with:
Delaney Sturner
RE/MAX REALTY ASSOCIATES-CHA
Source: MRED as distributed by MLS GRID,MLS#: 12106677
Facts & features
Interior
Bedrooms & bathrooms
- Bedrooms: 3
- Bathrooms: 1
- Full bathrooms: 1
Rooms
- Room types: No additional rooms
Primary bedroom
- Features: Flooring (Hardwood)
- Level: Main
- Area: 156 Square Feet
- Dimensions: 13X12
Bedroom 2
- Features: Flooring (Hardwood)
- Level: Main
- Area: 104 Square Feet
- Dimensions: 13X8
Bedroom 3
- Features: Flooring (Carpet)
- Level: Second
- Area: 462 Square Feet
- Dimensions: 22X21
Dining room
- Features: Flooring (Hardwood)
- Level: Main
- Area: 132 Square Feet
- Dimensions: 12X11
Family room
- Level: Main
- Area: 189 Square Feet
- Dimensions: 21X9
Kitchen
- Features: Kitchen (Eating Area-Breakfast Bar, Island, Updated Kitchen)
- Level: Main
- Area: 182 Square Feet
- Dimensions: 14X13
Laundry
- Level: Basement
- Area: 169 Square Feet
- Dimensions: 13X13
Living room
- Features: Flooring (Hardwood)
- Level: Main
- Area: 195 Square Feet
- Dimensions: 15X13
Heating
- Natural Gas, Forced Air
Cooling
- Central Air, Wall Unit(s)
Appliances
- Included: Range, Microwave, Dishwasher, Refrigerator, Washer, Dryer, Range Hood
Features
- Basement: Unfinished,Full
Interior area
- Total structure area: 2,009
- Total interior livable area: 1,148 sqft
- Finished area below ground: 0
Property
Parking
- Total spaces: 2
- Parking features: Asphalt, On Site, Garage Owned, Detached, Garage
- Garage spaces: 2
Accessibility
- Accessibility features: No Disability Access
Features
- Stories: 1.5
- Patio & porch: Deck, Porch
Lot
- Size: 0.27 Acres
- Dimensions: 110.5X107.25
Details
- Parcel number: 0528376016
- Special conditions: None
Construction
Type & style
- Home type: SingleFamily
- Architectural style: Bungalow
- Property subtype: Single Family Residence
Materials
- Vinyl Siding
- Roof: Asphalt
Condition
- New construction: No
- Year built: 1888
Utilities & green energy
- Sewer: Public Sewer
- Water: Public
Community & HOA
HOA
- Services included: None
Location
- Region: Farmer City
Financial & listing details
- Price per square foot: $135/sqft
- Tax assessed value: $71,928
- Annual tax amount: $1,512
- Date on market: 7/10/2024
- Listing terms: Conventional
- Ownership: Fee Simple
Price history
| Date | Event | Price |
|---|---|---|
| 8/30/2024 | Sold | $154,500+3.1%$135/sqft |
Source:  MRED as distributed by MLS GRID #12106677 Report a problem MRED as distributed by MLS GRID #12106677 Report a problem | ||
| 7/13/2024 | Pending sale | $149,900$131/sqft |
Source: MRED as distributed by MLS GRID #12106677 Report a problem | ||
| 7/10/2024 | Listed for sale | $149,900+182.8%$131/sqft |
Source: MRED as distributed by MLS GRID #12106677 Report a problem | ||
| 5/21/2021 | Sold | $53,000+18%$46/sqft |
Source: MRED as distributed by MLS GRID #11058742 Report a problem | ||
| 4/24/2021 | Contingent | $44,900$39/sqft |
Source: MRED as distributed by MLS GRID #11058742 Report a problem | ||
| 4/21/2021 | Listed for sale | $44,900-45.8%$39/sqft |
Source: MRED as distributed by MLS GRID #11058742 Report a problem | ||
| 1/6/2015 | Listing removed | $82,900$72/sqft |
Source: Cornerstone Real Estate #2144081 Report a problem | ||
| 8/30/2014 | Listed for sale | $82,900$72/sqft |
Source: Cornerstone Real Estate #2144081 Report a problem | ||
Public tax history
| Year | Property taxes | Tax assessment |
|---|---|---|
| 2024 | $1,706 +12.8% | $23,976 +9.8% |
| 2023 | $1,512 +7.1% | $21,836 +6% |
| 2022 | $1,412 -26.4% | $20,600 +3% |
| 2021 | $1,919 -31.9% | $20,000 -30.9% |
| 2020 | $2,817 +26.2% | $28,951 |
| 2019 | $2,232 +4.1% | $28,951 +2.4% |
| 2018 | $2,145 +1.4% | $28,273 +2.6% |
| 2017 | $2,116 | $27,552 +2% |
| 2016 | $2,116 -19.4% | $27,012 |
| 2015 | $2,624 | $27,012 |
| 2014 | $2,624 | $27,012 |
| 2013 | -- | $27,012 |
| 2012 | -- | $27,012 +2.2% |
| 2011 | -- | $26,431 |
| 2010 | -- | $26,431 |
Find assessor info on the county website
Neighborhood: 61842
Nearby homes
- $176,600-- bd1 ba1.6k sqft321 S John St, Farmer City, IL 61842Off Market
- $177,1003 bd2 ba1.6k sqft339 S John St, Farmer City, IL 61842Off Market
- $173,2003 bd2 ba1.2k sqft319 S John St, Farmer City, IL 61842Off Market
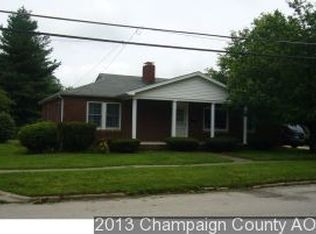
- $66,804-- bd1 ba924 sqft338 S Plum St, Farmer City, IL 61842Off Market
- $96,700-- bd1 ba1.5k sqft328 S John St, Farmer City, IL 61842Off Market
- $130,6003 bd2 ba1.8k sqft334 S John St, Farmer City, IL 61842Off Market
- $169,5003 bd2 ba1.2k sqft345 S John St, Farmer City, IL 61842Off Market
- $123,500-- bd2 ba1.5k sqft322 S John St, Farmer City, IL 61842Off Market
Nearby schools
GreatSchools rating
- 6/10Ruth M Schneider Elementary SchoolGrades: PK-3Distance: 0.4 mi
- 4/10Blue Ridge Intermediate-Jr High SchoolGrades: 4-8Distance: 8 mi
- 2/10Blue Ridge High SchoolGrades: 9-12Distance: 0.4 mi
Schools provided by the listing agent
- Elementary: Schneider Elementary School
- Middle: Blue Ridge Junior High School
- High: Blue Ridge High School
- District: 18
Source: MRED as distributed by MLS GRID. This data may not be complete. We recommend contacting the local school district to confirm school assignments for this home.


Get pre-qualified for a loan
At Zillow Home Loans, we can pre-qualify you in as little as 5 minutes with no impact to your credit score.An equal housing lender. NMLS #10287.
Sell for more on Zillow
Get a Zillow Showcase℠ listing at no additional cost and you could sell for .
$170,900
2% more
+$3,418
With Zillow Showcase(estimated)
$174,318
- Illinois
- Dewitt County
- Farmer City
- 61842
- 331 S John St
Nearby cities
Nearby zip codes
Other Farmer City Topics
