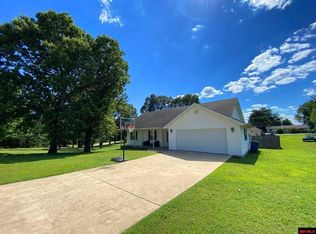
Charming 3-Bedroom, 2-Bath Home Near the White River Welcome to this beautifully updated 3-bedroom, 2-bath residence featuring a desirable split floor plan that offers both privacy and functionality. The spacious layout includes an updated kitchen with modern finishes, updated bathrooms, and new flooring throughout, creating a fresh and inviting atmosphere. The split-bedroom design provides a private primary suite separate from the secondary bedrooms, making it ideal for families, guests, or a home office setup. Step outside to enjoy the fully privacy-fenced backyard--perfect for entertaining, pets, gardening, or simply relaxing in your own outdoor retreat. Conveniently located close to shopping, dining, schools, and everyday amenities, this home also offers easy access to the White River
Closed
Zillow last checked:
Listing updated:
Bought with:
NON MEMBER
NON-MEMBER
Source: CARMLS,MLS#: 26024433
Price history
| Date | Event | Price |
|---|---|---|
| 9/25/2026 | Sold | $250,000-3.3%$161/sqft |
Source:  CARMLS #26024433 Report a problem CARMLS #26024433 Report a problem | ||
| 8/19/2026 | Contingent | $258,400$166/sqft |
Source: BBOR #26-423 Report a problem | ||
| 7/1/2026 | Price change | $258,400-1.7%$166/sqft |
Source: BBOR #26-423 Report a problem | ||
| 6/17/2026 | Listed for sale | $262,900+110.5%$169/sqft |
Source: BBOR #26-423 Report a problem | ||
| 8/2/2018 | Sold | $124,900+13.5%$80/sqft |
Source: Public Record Report a problem | ||
| 12/18/2013 | Sold | $110,000+4.8%$71/sqft |
Source: Agent Provided Report a problem | ||
| 9/28/2011 | Sold | $105,000+600%$68/sqft |
Source: Agent Provided Report a problem | ||
| 8/16/2006 | Sold | $15,000$10/sqft |
Source: Public Record Report a problem | ||


Get pre-qualified for a loan
At Zillow Home Loans, we can pre-qualify you in as little as 5 minutes with no impact to your credit score.An equal housing lender. NMLS #10287.
