Skip main navigation
Sold for $264,900
  • $264,900

    331 S Lombard St, Uniontown, PA 15401

    3beds
    1,534sqft
    Single Family Residence
    Built in 1971
    0.37 Acres Lot
    $277,800 Zestimate®
    $173/sqft
    $1,801 Estimated rent

    Home value

    $277,800

    Estimated sales range

    Not available

    $1,801/mo

    Zestimate® history
    Loading
    Loading...

    Owner options

    List your home for rent

    $1,801/mo

    Rent Zestimate®

    Find your next renter with Zillow Rental Manager. Plus, with online applications, you can quickly screen prospective tenants – for free.

    Learn more

    $1,801/mo

    Rent Zestimate®

    Refinance and save

    $1,653/mo

    Est. payment

    Refinancing to a lower rate could help reduce your monthly payments and save thousands over the life of the loan.

    See today's rates

    $1,653/mo

    Est. payment

    Explore your selling options

    Work with a Zillow partner agent

    Leverage their expertise and Zillow's premium Showcase listings to get your home seen by more buyers.

    Get started

    List with your own agent

    Get your home in front of millions of buyers by listing it on Zillow.

    Learn how to do it

    Sell it yourself

    Take full control of how buyers see your home on Zillow by listing For Sale by Owner (FSBO).

    List your home

    What's special

    New garage openersNew doorsNew outside fixturesNew light switchesEpoxy upstairs garage floorEngineered hardwood flooringOffice in the basement
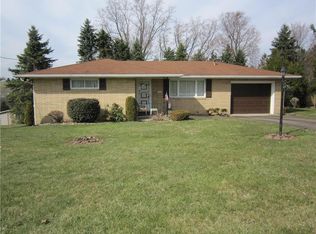
    3 (possibly 4) bedroom and 3 full bath home in south union township! Laurel Highlands school district! Close to walnut hill exit, rt 119, 43, 51 and 40! Minutes from the mountains and about 25 minutes to Morgantown! Close to Hatfield elementary school. The office in the basement has a window and a door for egress, just needs a few modifications to be considered a 4th bedroom. Some upgrades since the sellers purchased the property include: Epoxy upstairs garage floor, New garage openers, Exterior brick painted, Exterior siding, Wood privacy fence and stained, Kitchen floor waterproof LVP, Engineered hardwood flooring, Bedrooms carpet, Almost all new doors, New window in kitchen, downstairs bedroom/office and downstairs garage, staircase and wall built and finished, Mostly all new light switches, outlets, etc, new outside fixtures, Electric Car charger plug in bottom garage, Recessed lighting in living room, New furnace and AC York brand, Can get Breezeline or Omni Fiber here too.

    Zillow last checked:

    Listing updated:

    Listed by:

    Jeffrey Dennis 724-933-6300,

    RE/MAX SELECT REALTY

    Bought with:

    Amber Harbarger, RS357773

    RE/MAX SELECT REALTY

    Source: WPMLS,MLS#: 1684866MLS LogoOriginating MLS: West Penn Multi-List

    Facts & features

    Interior

    Bedrooms & bathrooms
    • Bedrooms: 3
    • Bathrooms: 3
    • Full bathrooms: 3
    Heating
    • Gas, Hot Water
    Cooling
    • Electric
    Appliances
    • Included: Some Electric Appliances, Cooktop, Dishwasher, Refrigerator, Stove
    Features
    • Has basement: Yes
    Interior area
    • Total structure area: 1,534
    • Total interior livable area: 1,534 sqft

    Property

    Parking
    • Parking features: Attached, Garage, Off Street
    • Has attached garage: Yes
    Features
    • Levels: Multi/Split
    • Stories: 2
    Lot
    • Size: 0.37 Acres
    • Dimensions: 0.37
    Details
    • Parcel number: 34120043

    Construction

    Type & style
    • Home type: SingleFamily
    • Architectural style: Split Level
    • Property subtype: Single Family Residence
    Condition
    • Resale
    • Year built: 1971

    Utilities & green energy

    • Sewer: Public Sewer
    • Water: Public

    Community & neighborhood

    Location
    • Region: Uniontown

    Price history

    DateEventPrice
    3/21/2025Sold$264,900$173/sqft
    Source: WPMLS #1684866 Report a problem
    2/24/2025Pending sale$264,900$173/sqft
    Source: WPMLS #1684866 Report a problem
    2/21/2025Price change$264,900-3.6%$173/sqft
    Source: WPMLS #1684866 Report a problem
    2/13/2025Price change$274,900-1.8%$179/sqft
    Source: WPMLS #1684866 Report a problem
    1/11/2025Listed for sale$279,900$182/sqft
    Source: WPMLS #1684866 Report a problem
    5/5/2023Listing removed--
    Source: WPMLS #1596314 Report a problem
    4/26/2023Listed for sale$279,900$182/sqft
    Source: WPMLS #1596314 Report a problem
    4/10/2023Contingent$279,900$182/sqft
    Source: WPMLS #1596314 Report a problem
    3/14/2023Listed for sale$279,900+55.5%$182/sqft
    Source: WPMLS #1596314 Report a problem
    4/3/2018Sold$180,000+33.3%$117/sqft
    Source: Public Record Report a problem
    9/26/2017Sold$135,000$88/sqft
    Source: Public Record Report a problem

    Public tax history

    YearProperty taxesTax assessment
    2025$3,024 $105,960
    2024$3,024 +7%$105,960
    2023$2,826 $105,960
    2022$2,826 +0.9%$105,960
    2021$2,799 +2.9%$105,960
    2020$2,722 +8.9%$105,960 +100%
    2018$2,499 $52,980
    2017-- $52,980
    2016-- $52,980
    2015-- $52,980 -50%
    2014-- $105,960
    2013-- --
    2012-- --
    2011-- --
    2010-- --
    2009-- --
    2007-- --
    2006-- --
    2005-- --
    2004-- --
    2003-- --
    2002-- --
    2000-- --

    Find assessor info on the county website

    Neighborhood: 15401

    Nearby schools

    GreatSchools rating
    Schools provided by the listing agent
    • District: Laurel High

    Source: WPMLS. This data may not be complete. We recommend contacting the local school district to confirm school assignments for this home.

    Get pre-qualified for a loan
    At Zillow Home Loans, we can pre-qualify you in as little as 5 minutes with no impact to your credit score.

    An equal housing lender. NMLS #10287.