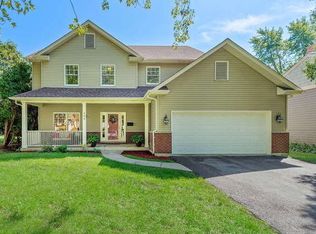
Located in one of Westmont's most desirable neighborhoods, this fully updated home (2023) combines modern luxury with everyday functionality. The exterior features a 3-car garage with an electric car charger, a charming front porch, and excellent curb appeal. Inside, the two-story foyer and living room with vaulted ceilings create a bright, open feel. The first floor includes a bedroom that can serve as an office or guest room, along with a laundry room and half bath for convenience. The custom kitchen (2023) showcases soft-close cabinets, a large island open to the family room, luxury quartz countertops, and all new KitchenAid appliances (2023) - including a gas cooktop, built-in oven, and microwave. The bay-window breakfast nook overlooks the family room with a gas fireplace and built-in ceiling speakers, perfect for relaxing or entertaining. Upstairs are four spacious bedrooms, including a primary suite with a walk-in closet and a fully renovated master bath (2023) featuring double sinks, granite counters, a soaking tub, separate shower, skylights, and heated floors. The second-floor hall bath was also fully updated in 2023, featuring double sinks, a bathtub, separate shower, and heated floors. The finished basement offers a bedroom, den, large storage area, and a wet bar, ideal for entertaining or extended living. Enjoy outdoor living on the deck overlooking the private backyard. Conveniently located within walking distance to downtown Westmont and the Metra station, in Westmont School District 201.
Closed
Zillow last checked:
Listing updated:
Bought with:
Hisham Bedeir, ABR,PSA,RSPS,SRS
Compass
Hisham Bedeir, ABR,PSA,RSPS,SRS
Compass
Source: MRED as distributed by MLS GRID,MLS#: 12491683
Price history
| Date | Event | Price |
|---|---|---|
| 12/23/2025 | Sold | $860,000-3.4%$204/sqft |
Source:  MRED as distributed by MLS GRID #12491683 Report a problem MRED as distributed by MLS GRID #12491683 Report a problem | ||
| 11/14/2025 | Contingent | $890,000$211/sqft |
Source: MRED as distributed by MLS GRID #12491683 Report a problem | ||
| 11/8/2025 | Price change | $890,000-2%$211/sqft |
Source: MRED as distributed by MLS GRID #12491683 Report a problem | ||
| 10/9/2025 | Listed for sale | $908,000+32%$215/sqft |
Source: MRED as distributed by MLS GRID #12491683 Report a problem | ||
| 9/26/2023 | Sold | $688,000-1.7%$163/sqft |
Source: MRED as distributed by MLS GRID #11840552 Report a problem | ||
| 8/21/2023 | Contingent | $700,000$166/sqft |
Source: MRED as distributed by MLS GRID #11840552 Report a problem | ||
| 8/10/2023 | Listed for sale | $700,000+44.3%$166/sqft |
Source: MRED as distributed by MLS GRID #11840552 Report a problem | ||
| 9/19/2014 | Sold | $485,000-3%$115/sqft |
Source: Public Record Report a problem | ||
| 8/29/2014 | Pending sale | $499,900$118/sqft |
Source: Long Realty #08613437 Report a problem | ||
| 8/12/2014 | Price change | $499,900-9.1%$118/sqft |
Source: Long Realty #08613437 Report a problem | ||
| 7/18/2014 | Price change | $549,900-8.3%$130/sqft |
Source: Long Realty #08613437 Report a problem | ||
| 5/23/2014 | Price change | $599,900-12.4%$142/sqft |
Source: Long Realty #08613437 Report a problem | ||
| 5/14/2014 | Listed for sale | $685,000+17.1%$162/sqft |
Source: Long Realty #08613437 Report a problem | ||
| 10/28/2004 | Sold | $585,000+287.4%$138/sqft |
Source: Public Record Report a problem | ||
| 11/29/2001 | Sold | $151,000$36/sqft |
Source: Public Record Report a problem | ||
Get a cash offer in 3 minutes
Find out how much your home could sell for in as little as 3 minutes with a no-obligation cash offer.
Estimated market value
$881,600
