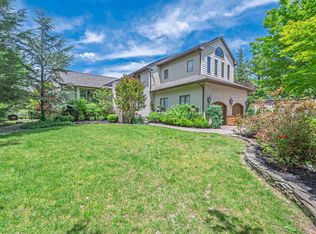
This is what dreams are made of!! 5 acres in the Germania Section of desirable Galloway Twp!! 30X40 Pole Barn Raised Garden Bed area Fenced in area for pets 3118 square foot home with options galore!!! Comfortable yet sophisticated! Welcome to a new lifestyle! Set back on an inviting lot with room to roam!!! The main floor of the home is an entertainers dream with the main living space offering a built in bar and game area for hours of fun! The vaulted ceilings and open concept floorpan with builtin solid wood shelving and plenty of natural light make this a comfortable and relaxing space. The wood stove heats both the main level and upstairs! The way the home is set up allows for a natural flow from the main living area to the expansive deck back into the home through the kitchen allowing guests to stay connected but also gives everyone room to move around and enjoy a game of darts or move outside to relax and enjoy the beautiful scenic landscape! The upgraded and stylish chef's kitchen features quartz countertops, cabinetry from the Fabuwood Collection, built in additional storage with a beverage fridge. Open kitchen with dining area and plenty of room to work in the kitchen while entertaining guests is the heart of this home and will bring years of memories! The main level also features a bonus room with space for a gym or another family room. There is also plenty of room for an additional sleeping area with the office space which is conveniently located on the main level. This space has builtin wood shelving and also features a closet so it could be your 5th bedroom as well! The upstairs level features 4 total bedrooms. The Primary bedroom features a large walk in closet and its own bath. The additional 3 bedrooms are spacious (see the floor plans for measurements). This level also has a full hall bath and is completed with a loft area for your reading nook or additional Zen space! This home is versatile for the growing family. Time to walk outside and enjoy your 600 square foot multi tiered deck with plenty of room to gather and enjoy those summer days watching the kids run around and play! Custom stamped concrete EP Henry patio and built in fire pit. The 30 x 40 massive pole barn with water and electric panel allows for multiple uses including room for classic cars, workshop, storage and features 2 access doors, concrete surround, room for a boat/RV. It can also accommodate a lift for the serious car enthusiast! The 40 x 50 raised garden area has water and electric. The home features solar panels for extra savings! This is your forever home! Attic storage, newer roof (7years), Anderson Windows and slider doors. The owners installed new dual HVAC units and upgraded to a tankless water heater and upgraded electric panel! There is plenty of parking for all of your guests too!! This home is truly a show stopper!! A MUST SEE!!! Loft photo is digitally enhanced to show what you could use it for and the grass has also been digitally enhanced. The fireplace in kitchen has not been used by the current owners.
Sold for $728,000
$728,000
331 S Vienna Ave, Egg Harbor, NJ 08215
5beds
3,118sqft
Single Family Residence
Built in 1985
5 Acres Lot
$731,500 Zestimate®
$233/sqft
$4,128 Estimated rent
Home value
$731,500
$666,000 - $805,000
$4,128/mo
Zestimate® history
Owner options
List your home for rent
$4,128/mo
Rent Zestimate®
Find your next renter with Zillow Rental Manager. Plus, with online applications, you can quickly screen prospective tenants – for free.
$4,128/mo
Rent Zestimate®
Refinance and save
$5,128/mo
Est. payment
Refinancing to a lower rate could help reduce your monthly payments and save thousands over the life of the loan.
$5,128/mo
Est. payment
Explore your selling options
Work with a Zillow partner agent
Leverage their expertise and Zillow's premium Showcase listings to get your home seen by more buyers.
Get startedList with your own agent
Get your home in front of millions of buyers by listing it on Zillow.
Learn how to do itSell it yourself
Take full control of how buyers see your home on Zillow by listing For Sale by Owner (FSBO).
List your homeWhat's special
Vaulted ceilingsPlenty of natural lightNew dual hvac unitsUpgraded electric panelTankless water heaterAttic storageBeautiful scenic landscape
Zillow last checked:
Listing updated:
Listed by:
Cat Portock 609-312-8949,
RE/MAX Atlantic
Bought with:
Tara Schaser, 1752112
LPT Realty, LLC
Source: Bright MLS,MLS#: NJAC2023784
Facts & features
Interior
Bedrooms & bathrooms
- Bedrooms: 5
- Bathrooms: 3
- Full bathrooms: 2
- 1/2 bathrooms: 1
- Main level bathrooms: 3
- Main level bedrooms: 5
Basement
- Area: 0
Heating
- Forced Air, Propane
Cooling
- Central Air, Electric
Appliances
- Included: Instant Hot Water
- Laundry: In Basement
Features
- Basement: Unfinished
- Number of fireplaces: 1
- Fireplace features: Wood Burning
Interior area
- Total structure area: 3,118
- Total interior livable area: 3,118 sqft
- Finished area above ground: 3,118
- Finished area below ground: 0
Property
Parking
- Total spaces: 6
- Parking features: Crushed Stone, Driveway, Other
- Uncovered spaces: 6
Accessibility
- Accessibility features: None
Features
- Levels: Two
- Stories: 2
- Pool features: None
Lot
- Size: 5 Acres
- Dimensions: 188.33 x 1156.50
Details
- Additional structures: Above Grade, Below Grade
- Parcel number: 1100261 0100031 01
- Zoning: AG
- Special conditions: Standard
Construction
Type & style
- Home type: SingleFamily
- Architectural style: Traditional
- Property subtype: Single Family Residence
Materials
- Vinyl Siding
- Foundation: Block
Condition
- New construction: No
- Year built: 1985
Utilities & green energy
- Sewer: On Site Septic
- Water: Well
- Utilities for property: Propane
Community & HOA
Community
- Subdivision: Germania
HOA
- Has HOA: No
Location
- Region: Egg Harbor
- Municipality: GALLOWAY TWP
Financial & listing details
- Price per square foot: $233/sqft
- Tax assessed value: $286,700
- Annual tax amount: $9,719
- Date on market: 4/7/2026
- Listing agreement: Exclusive Right To Sell
- Exclusions: Pool Table, Light Hanging Over The Pool Table
- Ownership: Fee Simple
Price history
| Date | Event | Price |
|---|---|---|
| 6/15/2026 | Sold | $728,000-2.9%$233/sqft |
Source:  Bright MLS #NJAC2023784 Report a problem Bright MLS #NJAC2023784 Report a problem | ||
| 5/5/2026 | Pending sale | $749,900$241/sqft |
Source:  SJSRMLS #606325 Report a problem SJSRMLS #606325 Report a problem | ||
| 4/3/2026 | Listed for sale | $749,900-1.3%$241/sqft |
Source: SJSRMLS #606325 Report a problem | ||
| 4/2/2026 | Listing removed | $759,775$244/sqft |
Source: SJSRMLS #601058 Report a problem | ||
| 10/27/2025 | Price change | $759,775-2.1%$244/sqft |
Source: SJSRMLS #601058 Report a problem | ||
| 10/3/2025 | Listed for sale | $775,775-5.4%$249/sqft |
Source: SJSRMLS #601058 Report a problem | ||
| 9/30/2025 | Listing removed | $820,000$263/sqft |
Source: EXIT Realty broker feed #595107 Report a problem | ||
| 6/7/2025 | Price change | $820,000-6.3%$263/sqft |
Source: Bright MLS #NJAC2019106 Report a problem | ||
| 4/10/2025 | Listed for sale | $874,999+1168.1%$281/sqft |
Source: Bright MLS #NJAC2017878 Report a problem | ||
| 5/5/2016 | Listing removed | $69,000$22/sqft |
Source: BALSLEY/LOSCO #439052 Report a problem | ||
| 4/14/2016 | Listed for sale | $69,000-74.9%$22/sqft |
Source: BALSLEY/LOSCO #439052 Report a problem | ||
| 12/10/2015 | Sold | $275,000-8%$88/sqft |
Source: SJSRMLS #453924 Report a problem | ||
| 8/28/2015 | Price change | $299,000+333.3%$96/sqft |
Source: Zona Real Estate Report a problem | ||
| 2/20/2015 | Listed for sale | $69,000$22/sqft |
Source: Balsley/Losco Realty #439052 Report a problem | ||
Public tax history
| Year | Property taxes | Tax assessment |
|---|---|---|
| 2025 | $9,570 | $286,700 |
| 2024 | $9,570 +0.4% | $286,700 |
| 2023 | $9,536 +5.7% | $286,700 |
| 2022 | $9,022 +1.6% | $286,700 |
| 2021 | $8,879 +7.3% | $286,700 +5.3% |
| 2020 | $8,278 -1.4% | $272,300 |
| 2019 | $8,395 | $272,300 |
| 2018 | $8,395 +0.9% | $272,300 |
| 2017 | $8,321 +0.5% | $272,300 |
| 2016 | $8,283 +3.4% | $272,300 |
| 2015 | $8,008 +8.4% | $272,300 |
| 2014 | $7,387 +7.4% | $272,300 -18.7% |
| 2013 | $6,881 -3.1% | $335,000 |
| 2012 | $7,101 +2.5% | $335,000 -4.7% |
| 2011 | $6,925 +3.9% | $351,700 |
| 2010 | $6,665 +5.3% | $351,700 |
| 2009 | $6,331 +2.8% | $351,700 +95.4% |
| 2008 | $6,156 +1.5% | $180,000 |
| 2007 | $6,064 | $180,000 |
| 2006 | -- | $180,000 |
| 2005 | -- | $180,000 |
| 2004 | -- | $180,000 |
| 2003 | -- | $180,000 |
| 2002 | -- | $180,000 |
| 2001 | -- | $180,000 |
Find assessor info on the county website
Neighborhood: 08215
Nearby homes
- $730,0004 bd4 ba3k sqft327 S Vienna Ave, Egg Harbor, NJ 08215Sold
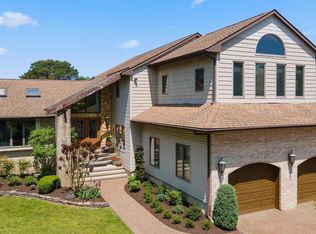
- $730,0004 bd4 ba-- sqft327 S Vienna Ave, Egg Harbor City, NJ 08215Sold
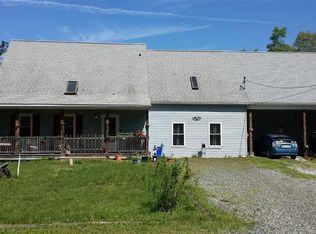
- $502,2003 bd3 ba1.9k sqft321 S Vienna Ave, Egg Harbor, NJ 08215Off Market
- $911,100-- bd-- ba4.4k sqft333 S Vienna Ave, Egg Harbor, NJ 08215Off Market
- $534,5003 bd2 ba1.3k sqft317 S Vienna Ave, Egg Harbor City, NJ 08215Off Market
- $373,8002 bd2 ba1.3k sqft337 S Vienna Ave, Egg Harbor, NJ 08215Off Market
- $3,300-- bd-- ba-- sqft330 S Vienna Ave, Egg Harbor City, NJ 08215Off Market
- $422,600-- bd-- ba2.5k sqft311 S Vienna Ave, Egg Harbor, NJ 08215Off Market
Nearby schools
GreatSchools rating
- 5/10Arthur Rann Elementary SchoolGrades: PK-6Distance: 6.9 mi
- 3/10Galloway Twp Middle SchoolGrades: 7-8Distance: 5.5 mi
- 4/10Absegami High SchoolGrades: 9-12Distance: 5.6 mi
Schools provided by the listing agent
- District: Galloway Township Public Schools
Source: Bright MLS. This data may not be complete. We recommend contacting the local school district to confirm school assignments for this home.
Get a cash offer in 3 minutes
Find out how much your home could sell for in as little as 3 minutes with a no-obligation cash offer.
Estimated market value
$731,500
Get a cash offer in 3 minutes
Find out how much your home could sell for in as little as 3 minutes with a no-obligation cash offer.
Estimated market value
$731,500
- New Jersey
- Atlantic County
- Egg Harbor City
- 08215
- 331 S Vienna Ave
Nearby cities
Nearby zip codes
Other Egg Harbor City Topics
