Rarely does a townhome deliver this level of detail. 1,200 pounds of hand-set cast stone frame the entry with dentil molding, fluted pilasters, and scroll corbels. Chevron hardwood flows through all three levels. A 1,000 teardrop crystal chandelier spans the kitchen island. The main level lives open: chef's kitchen with quartz waterfall island, GE Cafe range, vented Faber hood, and pot filler, flowing into a dining area and formal living room. Custom 7-foot solid core doors and smart toilets with bidet features throughout.
The primary suite features a walk-in closet and spa-like bathroom with floating vanity, backlit LED mirror, and Hansgrohe rain shower. Two generous secondary bedrooms each have attached baths. Private elevator connects all three levels.
Private fenced courtyard with magnificent west-facing sunsets over Gilmore Park. 2-car garage, epoxy floors, & EV hookup. Walk to the Square. Adjacent to the new STEM university. *Preferred lender offering 5.75% interest (conditions apply)*
For sale
$1,200,000
331 SW 5th St, Bentonville, AR 72712
3beds
2,177sqft
Townhouse
Built in 2025
435 Square Feet Lot
$-- Zestimate®
$551/sqft
$250/mo HOA
What's special
Ge cafe rangeDining areaPot fillerVented faber hood
- 142 days
- 87
- 7
Zillow last checked:
Listing updated:
Listed by:
Jeremy Eastman 479-657-5349,
Fathom Realty 479-381-0550
Source: ArkansasOne MLS,MLS#: 1345696 Originating MLS: Northwest Arkansas Board of REALTORS MLS
Originating MLS: Northwest Arkansas Board of REALTORS MLSFacts & features
Interior
Bedrooms & bathrooms
- Bedrooms: 3
- Bathrooms: 4
- Full bathrooms: 3
- 1/2 bathrooms: 1
Heating
- Central, Electric
Cooling
- Central Air, Electric
Appliances
- Included: Dryer, Dishwasher, Electric Cooktop, Exhaust Fan, Electric Oven, Electric Range, Electric Water Heater, Disposal, Microwave, Refrigerator, Range Hood, Self Cleaning Oven, Washer
- Laundry: Washer Hookup, Dryer Hookup
Features
- Pantry, Quartz Counters, Walk-In Closet(s)
- Flooring: Tile, Wood
- Has basement: No
- Number of fireplaces: 3
- Fireplace features: Electric
Interior area
- Total structure area: 2,177
- Total interior livable area: 2,177 sqft
Video & virtual tour
Property
Parking
- Total spaces: 2
- Parking features: Attached, Garage, Garage Door Opener
- Has attached garage: Yes
- Covered spaces: 2
Accessibility
- Accessibility features: Accessible Elevator Installed
Features
- Levels: Three Or More
- Stories: 3
- Patio & porch: Patio
- Exterior features: Concrete Driveway
- Fencing: Front Yard,Metal
- Waterfront features: None
Lot
- Size: 435 Square Feet
- Features: Central Business District, Cleared, City Lot, Landscaped, Near Park
Details
- Additional structures: None
- Parcel number: 0102412014
- Special conditions: None
Construction
Type & style
- Home type: Townhouse
- Property subtype: Townhouse
Materials
- Brick
- Foundation: Slab
- Roof: Architectural,Shingle
Condition
- New construction: No
- Year built: 2025
Details
- Warranty included: Yes
Utilities & green energy
- Sewer: Public Sewer
- Water: Public
- Utilities for property: Cable Available, Electricity Available, Fiber Optic Available, Sewer Available, Water Available
Community & HOA
Community
- Features: Biking, Near Schools, Park, Shopping, Sidewalks, Trails/Paths
- Security: Smoke Detector(s)
- Subdivision: Oak One
HOA
- Services included: Maintenance Structure
- HOA fee: $250 monthly
Location
- Region: Bentonville
Financial & listing details
- Price per square foot: $551/sqft
- Date on market: 5/8/2026
- Cumulative days on market: 146 days
- Road surface type: Paved
Estimated market value
Not available
Estimated sales range
Not available
Not available
Price history
| Date | Event | Price |
|---|---|---|
| 5/11/2026 | Listed for sale | $1,200,000$551/sqft |
Source:  ArkansasOne MLS #1345696 Report a problem ArkansasOne MLS #1345696 Report a problem | ||
Public tax history
| Year | Property taxes | Tax assessment |
|---|---|---|
| 2025 | -- | -- |
Find assessor info on the county website
Monthly payment
Est. payment
Payment breakdown
Explore the cost of this home by adjusting the details. Changes won't be saved.Climate risks
Neighborhood: 72712
Nearby schools
Schools provided by the listing agent
- District: Benton
Source: ArkansasOne MLS. This data may not be complete. We recommend contacting the local school district to confirm school assignments for this home.
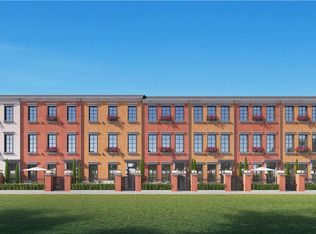
- $869,6223 bd3 ba1.6k sqft327 SW 5th St, Bentonville, AR 72712Sold
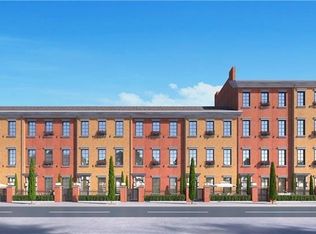
- $1,149,0003 bd4 ba2.1k sqft500 SW B St #7, Bentonville, AR 72712Sold
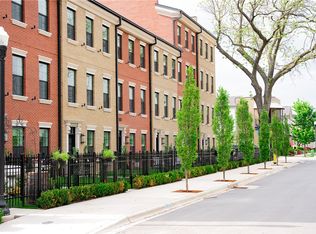
- $1,163,0003 bd4 ba2.1k sqft500 SW B St #5, Bentonville, AR 72712New Construction
- from $1,200,0003 bd4 ba2.1k sqftGilmore I Plan, Oak One, Bentonville, AR 72712New Construction

Similar homes
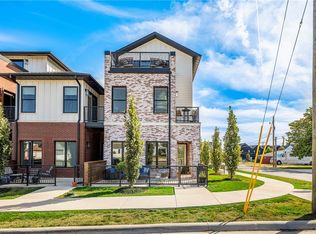
- $1,100,0003 bd4 ba2.3k sqft541 SW 5th St, Bentonville, AR 72712For Sale
 MLS ID #1362836, Jan Holland, Coldwell Banker Harris McHaney & Faucette-Bentonvi. ArkansasOne MLS
 - $1,163,0003 bd4 ba2.1k sqft500 SW B St #5, Bentonville, AR 72712New ConstructionArkansasOne MLS
- $1,150,0004 bd3 ba2.2k sqft109 NW Ozark Way, Bentonville, AR 72712For Sale
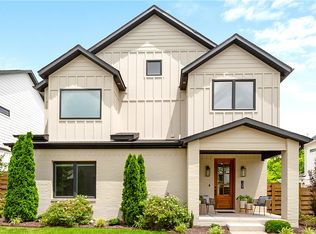 MLS ID #1363377, Bo Morrison, Devereux Group. ArkansasOne MLS
 - $1,200,0003 bd2 ba1.3k sqft201 NW G St Lot 40 & 41, Bentonville, AR 72712For Sale
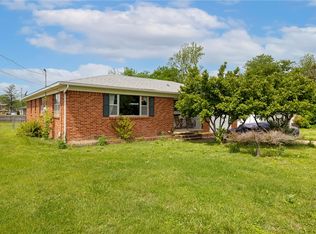 MLS ID #1343405, April Davis, Uptown Real Estate. ArkansasOne MLS
