Welcome home to this beautifully 3-bedroom, 2-bath split foyer on a spacious 0.33-acre lot in Ogden! This 1997 home offers 1,314 SF above grade plus a finished walk-out lower level living space or bedroom, giving you room to spread out and live comfortably. Step inside to a bright, freshly styled living room and a warm, functional kitchen with oak cabinetry, tiled backsplash, and stainless appliances -- ready for your family gatherings. The dining room offers a sliding door leading straight out to your own backyard oasis. And what a backyard it is! Entertain under the pergola with a cozy fire bit, relax on dual porch swings, or gather with friends on the low-maintenance stone patio. A second-level deck adds even more outdoor living space, while the 256 SF storage space below keeps yard tools and toys tucked away. Additional features include a 2-stall basement garage, central air, efficient gas FHA heat, in a quiet Ogden neighborhood -- all just minutes from Boone.
Pending
$249,900
331 SW 7th St, Ogden, IA 50212
3beds
1,314sqft
Manufactured Home
Built in 1997
0.33 Acres Lot
$-- Zestimate®
$190/sqft
$-- HOA
What's special
- 62 days
- 72
- 1
Zillow last checked:
Listing updated:
Listed by:
Lora Olerich 515-231-6801,
Heartland Realty
Source: NoCoast MLS as distributed by MLS GRID,MLS#: 6341278
Facts & features
Interior
Bedrooms & bathrooms
- Bedrooms: 3
- Bathrooms: 2
- Full bathrooms: 1
- 3/4 bathrooms: 1
Bedroom 2
- Level: Main
Bedroom 3
- Level: Lower
Other
- Level: Main
Dining room
- Level: Main
Other
- Level: Main
Other
- Level: Lower
Kitchen
- Level: Main
Living room
- Level: Main
Heating
- Forced Air
Cooling
- Central Air
Features
- Basement: Walk-Out Access,Partial
Interior area
- Total interior livable area: 1,314 sqft
Property
Parking
- Total spaces: 2
- Parking features: Attached
- Garage spaces: 2
Accessibility
- Accessibility features: None
Lot
- Size: 0.33 Acres
- Dimensions: 72 x 198
Details
- Parcel number: 088427314387086
Construction
Type & style
- Home type: MobileManufactured
- Architectural style: Split Level
- Property subtype: Manufactured Home
Materials
- Vinyl Siding
Condition
- Year built: 1997
Utilities & green energy
- Sewer: Public Sewer
- Water: Public
Community & HOA
HOA
- Has HOA: No
Location
- Region: Ogden
Financial & listing details
- Price per square foot: $190/sqft
- Tax assessed value: $247,680
- Annual tax amount: $3,584
- Date on market: 8/6/2026
- Cumulative days on market: 64 days
Estimated market value
Not available
Estimated sales range
Not available
Not available
Price history
| Date | Event | Price |
|---|---|---|
| 8/7/2026 | Pending sale | $249,900$190/sqft |
Source:  DMMLS #746544 Report a problem DMMLS #746544 Report a problem | ||
| 8/6/2026 | Listed for sale | $249,900$190/sqft |
Source:  CIBR #70929 Report a problem CIBR #70929 Report a problem | ||
Public tax history
| Year | Property taxes | Tax assessment |
|---|---|---|
| 2025 | $3,428 +0.6% | $247,680 +5.5% |
| 2024 | $3,408 +12.8% | $234,857 |
| 2023 | $3,020 -2.3% | $234,857 +34.5% |
| 2022 | $3,090 -3.4% | $174,667 |
| 2021 | $3,200 +2.4% | $174,667 +3% |
| 2020 | $3,126 +12% | $169,576 |
| 2019 | $2,792 +12% | $169,576 +17.3% |
| 2018 | $2,492 -10.7% | $144,554 +16.5% |
| 2017 | $2,790 +15.1% | $124,052 |
| 2016 | $2,424 | $124,052 +10.4% |
| 2015 | $2,424 +13.2% | $112,317 |
| 2014 | $2,142 +0.8% | $112,317 |
| 2013 | $2,126 -6% | -- |
| 2012 | $2,262 -15.1% | -- |
| 2011 | $2,664 +3.8% | -- |
| 2010 | $2,566 +9.4% | -- |
| 2009 | $2,346 +16.5% | -- |
| 2008 | $2,014 -2.6% | -- |
| 2007 | $2,068 | -- |
Find assessor info on the county website
Monthly payment
Climate risks
Neighborhood: 50212
Similar homes
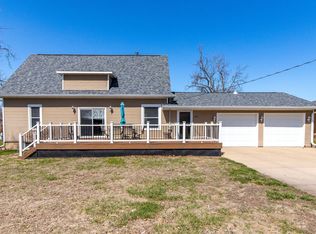
- $245,0004 bd3 ba1.6k sqft302 E Division St, Ogden, IA 50212For Sale

 MLS ID #71447, Paula Gallentine, Johnson & Sons-Boone/Ogden. CIBR
 - $235,0003 bd1 ba1.1k sqft249 SW 3rd St, Ogden, IA 50212For Sale
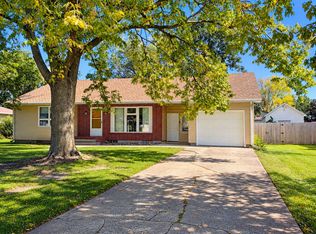 MLS ID #70462, Amanda Nichols, iHome Realty. CIBR
 - $283,7004 bd2 ba1.8k sqft107 SW 2nd St, Ogden, IA 50212For Sale
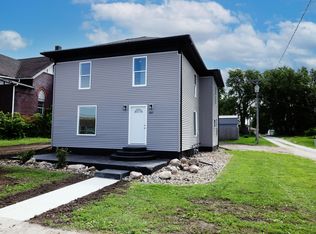 MLS ID #70570, Nate Nerem, Nerem & Associates. CIBR
 - $238,0003 bd2 ba1k sqft217 NE 4th St, Ogden, IA 50212New Construction
 MLS ID #68702, Chris Stott, NextHome Journey. CIBR
 - $189,9004 bd2 ba1.4k sqft702 NW 4th St, Ogden, IA 50212For SaleMLS ID #70321, Anthony Massman, CENTURY 21 SIGNATURE-Ames. CIBR
- $172,9003 bd1 ba1k sqft313 N 1st St, Ogden, IA 50212For SaleMLS ID #70637, Homes 4 Sale Team, RE/MAX Concepts-Ames. CIBR
- $353,0003 bd3 ba1.3k sqft1202 Jasmine Pl, Ogden, IA 50212For SaleMLS ID #70622, Kelsey Benjamin, RE/MAX REAL ESTATE CENTER. CIBR
- $150,0002 bd1 ba1k sqft319 N 1st St, Ogden, IA 50212For SaleMLS ID #71038, Kelsey Benjamin, RE/MAX REAL ESTATE CENTER. CIBR
- $240,0003 bd2 ba1k sqft410 Clinton St, Boone, IA 50036For SaleMLS ID #71155, InSun Colerick, Heartland Realty. CIBR
- $249,9994 bd2 ba1.7k sqft528 Greene St, Boone, IA 50036For SaleMLS ID #70852, Amanda Nichols, iHome Realty. CIBR
- $259,0003 bd4 ba1.4k sqft102 Destiny Dr, Boone, IA 50036For SaleMLS ID #71294, Shannon Crain, Hunziker & Assoc.-Boone. CIBR
- $234,0003 bd3 ba1.5k sqft1316 Marshall St, Boone, IA 50036For SaleMLS ID #71191, Kelsey Benjamin, RE/MAX REAL ESTATE CENTER. CIBR
- $230,0003 bd3 ba1.4k sqft1228 S Linn St, Boone, IA 50036For SaleMLS ID #70945, Misty Metschke, Hunziker & Assoc.-Ames. CIBR
