Welcome to 331 Sagebrush Drive! This charming house has 3 bedrooms, 3 full bathrooms and too many special features and amenities to mention. The living room features a vaulted ceiling with a woodburning fireplace open to the kitchen and dining area. In addition to nearly 1,400 sqft on the first floor, the full finished basement has been thoughtfully designed to optimize each space for entertaining, recreation, hobbies, and storage. With special touches and features throughout, this house is truly one of kind… No space is wasted with a charming reading nook under the stairs, a secret door discretely hides the mechanicals and unfinished storage area, and the craft/bonus room is illuminated with lights that will make you forget you’re in a basement! The lower level is protected by a redundant sump pump that will work even if the power goes out. All windows were replaced in 2018. The peaceful, backyard has no rear neighbors and a whimsical shade garden that borders the back of the property. The shed provides a surprising amount of additional storage for yard equipment or even a boat. The house is located at the end of a cult-de-sac in quiet, walkable neighborhood.
Sold for $265,500
$265,500
331 Sagebrush Dr, Clayton, OH 45315
3beds
1,376sqft
Single Family Residence
Built in 1999
0.32 Acres Lot
$290,700 Zestimate®
$193/sqft
$1,968 Estimated rent
Home value
$290,700
$276,000 - $305,000
$1,968/mo
Zestimate® history
Owner options
List your home for rent
$1,968/mo
Rent Zestimate®
Find your next renter with Zillow Rental Manager. Plus, with online applications, you can quickly screen prospective tenants – for free.
$1,968/mo
Rent Zestimate®
Refinance and save
$1,912/mo
Est. payment
Refinancing to a lower rate could help reduce your monthly payments and save thousands over the life of the loan.
$1,912/mo
Est. payment
Explore your selling options
Work with a Zillow partner agent
Leverage their expertise and Zillow's premium Showcase listings to get your home seen by more buyers.
Get startedList with your own agent
Get your home in front of millions of buyers by listing it on Zillow.
Learn how to do itSell it yourself
Take full control of how buyers see your home on Zillow by listing For Sale by Owner (FSBO).
List your homeWhat's special
Zillow last checked:
Listing updated:
Listed by:
Maggie Byrne (937)234-7923,
Home Experts Realty
Bought with:
Justin Fox, 2021007737
Comey & Shepherd REALTORS
Source: DABR MLS,MLS#: 902267 Originating MLS: Dayton Area Board of REALTORS
Originating MLS: Dayton Area Board of REALTORSFacts & features
Interior
Bedrooms & bathrooms
- Bedrooms: 3
- Bathrooms: 3
- Full bathrooms: 3
- Main level bathrooms: 2
Primary bedroom
- Level: Main
- Dimensions: 15 x 12
Bedroom
- Level: Main
- Dimensions: 14 x 11
Bedroom
- Level: Main
- Dimensions: 10 x 9
Bonus room
- Level: Basement
- Dimensions: 15 x 14
Dining room
- Level: Main
- Dimensions: 12 x 12
Entry foyer
- Level: Main
- Dimensions: 7 x 6
Exercise room
- Level: Basement
- Dimensions: 15 x 10
Family room
- Level: Basement
- Dimensions: 15 x 13
Kitchen
- Level: Main
- Dimensions: 12 x 11
Laundry
- Level: Basement
- Dimensions: 7 x 6
Living room
- Level: Main
- Dimensions: 16 x 16
Recreation
- Level: Basement
- Dimensions: 19 x 15
Utility room
- Level: Basement
- Dimensions: 10 x 7
Heating
- Forced Air, Natural Gas
Cooling
- Central Air
Appliances
- Included: Dishwasher, Disposal, Range, Refrigerator, Gas Water Heater
Features
- Kitchen/Family Room Combo, Laminate Counters, Vaulted Ceiling(s), Walk-In Closet(s)
- Windows: Double Hung
- Basement: Full,Finished
- Number of fireplaces: 1
- Fireplace features: One, Wood Burning
Interior area
- Total structure area: 1,376
- Total interior livable area: 1,376 sqft
Property
Parking
- Total spaces: 2
- Parking features: Attached, Garage, Two Car Garage
- Attached garage spaces: 2
Features
- Levels: One
- Stories: 1
- Patio & porch: Deck, Porch
- Exterior features: Deck, Fence, Porch, Storage
- Fencing: Partial
Lot
- Size: 0.32 Acres
Details
- Additional structures: Shed(s)
- Parcel number: M57008270011
- Zoning: Residential
- Zoning description: Residential
Construction
Type & style
- Home type: SingleFamily
- Property subtype: Single Family Residence
Materials
- Frame, Wood Siding
Condition
- Year built: 1999
Utilities & green energy
- Sewer: Storm Sewer
- Water: Public
- Utilities for property: Sewer Available, Water Available
Community & HOA
Community
- Subdivision: Timber Rdg Sec 02
HOA
- Has HOA: Yes
- HOA fee: $100 annually
Location
- Region: Clayton
Financial & listing details
- Price per square foot: $193/sqft
- Tax assessed value: $206,140
- Annual tax amount: $4,485
- Date on market: 12/28/2023
- Listing terms: Conventional,FHA,VA Loan
- Ownership: Trust
Price history
| Date | Event | Price |
|---|---|---|
| 2/9/2024 | Sold | $265,500-4.5%$193/sqft |
Source:  DABR MLS #902267 Report a problem DABR MLS #902267 Report a problem | ||
| 1/9/2024 | Pending sale | $277,900$202/sqft |
Source: DABR MLS #902267 Report a problem | ||
| 1/5/2024 | Price change | $277,900-0.7%$202/sqft |
Source: DABR MLS #902267 Report a problem | ||
| 1/2/2024 | Listed for sale | $279,900$203/sqft |
Source: DABR MLS #902267 Report a problem | ||
| 1/1/2024 | Pending sale | $279,900$203/sqft |
Source: DABR MLS #902267 Report a problem | ||
| 12/28/2023 | Listed for sale | $279,900+97.1%$203/sqft |
Source: DABR MLS #902267 Report a problem | ||
| 4/17/2017 | Sold | $142,000-5.3%$103/sqft |
Source:  WRIST #402661 Report a problem WRIST #402661 Report a problem | ||
| 3/21/2017 | Pending sale | $149,900$109/sqft |
Source: RE/MAX Alliance #402661 Report a problem | ||
| 3/16/2017 | Price change | $149,900-0.1%$109/sqft |
Source: RE/MAX Alliance #402661 Report a problem | ||
| 11/8/2016 | Listed for sale | $150,000$109/sqft |
Source: RE/MAX Alliance #724420 Report a problem | ||
Public tax history
| Year | Property taxes | Tax assessment |
|---|---|---|
| 2025 | $4,485 +5.7% | $72,150 |
| 2024 | $4,243 +3.2% | $72,150 |
| 2023 | $4,111 -3% | $72,150 +26% |
| 2022 | $4,236 -0.3% | $57,260 |
| 2021 | $4,248 +1.9% | $57,260 |
| 2020 | $4,169 +0.2% | $57,260 +11.7% |
| 2019 | $4,162 +1.9% | $51,250 |
| 2018 | $4,086 +0.7% | $51,250 |
| 2017 | $4,058 +8.3% | $51,250 +10.3% |
| 2016 | $3,746 +7.9% | $46,470 |
| 2015 | $3,473 +1.4% | $46,470 |
| 2014 | $3,425 | $46,470 |
Find assessor info on the county website
Neighborhood: 45315
Nearby homes
- $321,6005 bd3 ba1.7k sqft333 Sagebrush Dr, Clayton, OH 45315Off Market
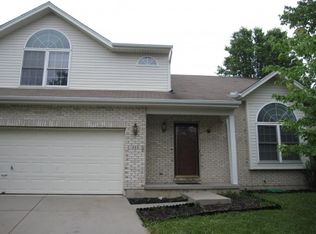
- $343,1004 bd2 ba2.1k sqft329 Sagebrush Dr, Clayton, OH 45315Off Market
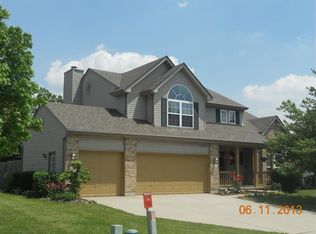
- $239,6003 bd2 ba1.2k sqft335 Sagebrush Dr, Clayton, OH 45315Off Market
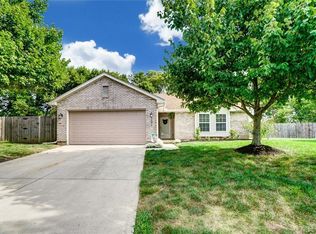
- $298,9004 bd3 ba1.9k sqft327 Sagebrush Dr, Clayton, OH 45315Sold
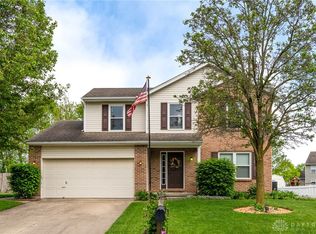
- $305,1004 bd3 ba1.6k sqft334 Sagebrush Dr, Clayton, OH 45315Off Market
- $266,2003 bd2 ba1.2k sqft330 Sagebrush Dr, Clayton, OH 45315Off Market
- $341,1004 bd2 ba2.3k sqft328 Sagebrush Dr, Clayton, OH 45315Off Market
- $275,0004 bd3 ba1.5k sqft325 Sagebrush Dr, Clayton, OH 45315Sold
Nearby schools
GreatSchools rating
- NAKleptz Early Childhood Learning CenterGrades: PK-1Distance: 0.7 mi
- 6/10Northmont Middle SchoolGrades: 6-8Distance: 0.6 mi
- 8/10Northmont High SchoolGrades: 7-12Distance: 0.7 mi
Schools provided by the listing agent
- District: Northmont
Source: DABR MLS. This data may not be complete. We recommend contacting the local school district to confirm school assignments for this home.
Get a cash offer in 3 minutes
Find out how much your home could sell for in as little as 3 minutes with a no-obligation cash offer.
Estimated market value
$290,700
Get a cash offer in 3 minutes
Find out how much your home could sell for in as little as 3 minutes with a no-obligation cash offer.
Estimated market value
$290,700
- Ohio
- Montgomery County
- Englewood
- 45315
- 331 Sagebrush Dr
Nearby cities
Nearby zip codes
Other Englewood Topics
