Skip main navigation
Sold for $1,915,000
  • $1,915,000

    331 Saint Ronan Street, New Haven, CT 06511

    7beds
    6,971sqft
    Single Family Residence
    Built in 1917
    0.32 Acres Lot
    $1,955,600 Zestimate®
    $275/sqft
    $7,408 Estimated rent

    Home value

    $1,955,600

    $1.74M - $2.19M

    $7,408/mo

    Zestimate® history
    Loading
    Loading...

    Owner options

    List your home for rent

    $7,408/mo

    Rent Zestimate®

    Find your next renter with Zillow Rental Manager. Plus, with online applications, you can quickly screen prospective tenants – for free.

    Learn more

    $7,408/mo

    Rent Zestimate®

    Refinance and save

    $11,495/mo

    Est. payment

    Refinancing to a lower rate could help reduce your monthly payments and save thousands over the life of the loan.

    See today's rates

    $11,495/mo

    Est. payment

    Explore your selling options

    Work with a Zillow partner agent

    Leverage their expertise and Zillow's premium Showcase listings to get your home seen by more buyers.

    Get started

    List with your own agent

    Get your home in front of millions of buyers by listing it on Zillow.

    Learn how to do it

    Sell it yourself

    Take full control of how buyers see your home on Zillow by listing For Sale by Owner (FSBO).

    List your home

    What's special

    Grand intricately carved staircaseGrand entry foyerSurrounded by mature landscapingTerraced professionally landscaped yard
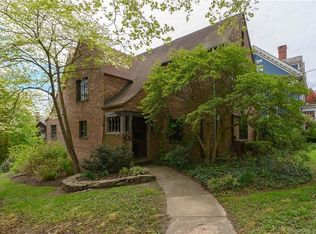
    One of the finest examples by renown architect R.W. Foote, know for designing most significant residences in New Haven. This renovated stucco & red tile roof house was built in the Modern English style in 1917. Surrounded by mature landscaping, the house reveals its outstanding detailing as you open the front door. 10 ft ceilings throughout the 1st fl: Grand Entry Foyer, gleaming chestnut paneling clad the walls of the Foyer & Living Room. LR with impressive FP opens to an east-facing sitting rm perfect for relaxing in the morning sun. Formal Dining Room has 2 sets of French doors, FP & opens to a private balcony. Capacious butler's pantry leads to the large eat-in Kitchen w/ample cabinets space, granite counters & island. Breakfast Room has 3 walls of windows filling the room w/natural light. Grand intricately carved staircase leads to the 2nd floor w/4 bedrooms & 3 full baths. The Primary BR suite comprises large BR, Sunroom, Bath w/double vanity, soaking tub & walk-in shower; 2nd BR has a private Bath, dressing closet - both could be used as a large Primary suite. 2 other BRs have a Jack-&-Jill bath. 3rd floor 3 more BRs & full Bathroom, large centrally located Family/Playroom (great as offices, guest rooms or au pair). The house provides full privacy from neighboring houses. Incredible views of East Rock. 2-car tandem garage under the house. The terraced, professionally landscaped yard. Walking distance to Yale & downtown. Quiet block of the most desirable street in tow

    Zillow last checked:

    Listing updated:

    Listed by:

    Wojtek Borowski (203)606-9898,

    Pearce Real Estate 203-776-1899

    Bought with:

    Wojtek Borowski, REB.0758965

    Pearce Real Estate

    Source: Smart MLS,MLS#: 24006464MLS Logo

    Facts & features

    Interior

    Bedrooms & bathrooms
    • Bedrooms: 7
    • Bathrooms: 5
    • Full bathrooms: 4
    • 1/2 bathrooms: 1
    Primary bedroom
    • Features: High Ceilings, Bedroom Suite, French Doors, Hardwood Floor
    • Level: Upper
    • Area: 289.38 Square Feet
    • Dimensions: 18.2 x 15.9
    Bedroom
    • Features: High Ceilings, Jack & Jill Bath, Hardwood Floor
    • Level: Upper
    • Area: 265.32 Square Feet
    • Dimensions: 13.4 x 19.8
    Bedroom
    • Features: High Ceilings, Jack & Jill Bath, Hardwood Floor
    • Level: Upper
    • Area: 217.49 Square Feet
    • Dimensions: 16.11 x 13.5
    Bedroom
    • Features: High Ceilings, Hardwood Floor
    • Level: Upper
    • Area: 280.86 Square Feet
    • Dimensions: 15.1 x 18.6
    Bedroom
    • Features: Hardwood Floor
    • Level: Third,Upper
    • Area: 266.2 Square Feet
    • Dimensions: 12.1 x 22
    Bedroom
    • Features: Hardwood Floor
    • Level: Third,Upper
    • Area: 141.57 Square Feet
    • Dimensions: 12.1 x 11.7
    Bedroom
    • Features: Hardwood Floor
    • Level: Third,Upper
    • Area: 211.2 Square Feet
    • Dimensions: 12 x 17.6
    Dining room
    • Features: High Ceilings, Balcony/Deck, Fireplace, French Doors, Hardwood Floor
    • Level: Main
    • Area: 324.24 Square Feet
    • Dimensions: 16.8 x 19.3
    Family room
    • Level: Upper
    • Area: 1003.45 Square Feet
    • Dimensions: 30.5 x 32.9
    Kitchen
    • Features: High Ceilings, Breakfast Nook, Granite Counters, Eating Space, Pantry, Hardwood Floor
    • Level: Main
    • Area: 248.64 Square Feet
    • Dimensions: 14.8 x 16.8
    Living room
    • Features: High Ceilings, Fireplace, French Doors, Hardwood Floor
    • Level: Main
    • Area: 624.96 Square Feet
    • Dimensions: 18.6 x 33.6
    Rec play room
    • Features: Vaulted Ceiling(s), Hardwood Floor
    • Level: Third,Upper
    • Area: 1003.45 Square Feet
    • Dimensions: 30.5 x 32.9
    Sun room
    • Features: French Doors, Hardwood Floor
    • Level: Upper
    • Area: 158.1 Square Feet
    • Dimensions: 9.3 x 17
    Heating
    • Radiator, Electric, Oil
    Cooling
    • Central Air, Ductless
    Appliances
    • Included: Electric Cooktop, Oven, Microwave, Refrigerator, Subzero, Dishwasher, Washer, Dryer, Gas Water Heater, Water Heater
    • Laundry: Lower Level
    Features
    • Smart Thermostat
    • Basement: Full,Unfinished
    • Attic: Heated,Finished,Floored,Walk-up
    • Number of fireplaces: 2
    Interior area
    • Total structure area: 6,971
    • Total interior livable area: 6,971 sqft
    • Finished area above ground: 6,971

    Property

    Parking
    • Total spaces: 2
    • Parking features: Tandem, Attached, Garage Door Opener
    • Attached garage spaces: 2
    Features
    • Exterior features: Balcony, Sidewalk, Fruit Trees, Rain Gutters, Garden
    • Has view: Yes
    • View description: City
    Lot
    • Size: 0.32 Acres
    • Features: Wooded, Sloped, Landscaped
    Details
    • Parcel number: 1247340
    • Zoning: RS1

    Construction

    Type & style
    • Home type: SingleFamily
    • Architectural style: Colonial
    • Property subtype: Single Family Residence
    Materials
    • Stucco
    • Foundation: Masonry
    • Roof: Gable,Tile
    Condition
    • New construction: No
    • Year built: 1917

    Utilities & green energy

    • Sewer: Public Sewer
    • Water: Public

    Community & HOA

    Community
    • Security: Security System
    • Subdivision: East Rock
    HOA
    • Has HOA: No
    Location
    • Region: New Haven

    Financial & listing details

    • Price per square foot: $275/sqft
    • Tax assessed value: $963,620
    • Annual tax amount: $37,967
    • Date on market: 11/25/2025
    • Exclusions: Dining Room chandelier does not convey with the house.

    Price history

    DateEventPrice
    12/5/2025Sold$1,915,000-3.8%$275/sqft
    Source: Smart MLS #24006464 Report a problem
    11/26/2025Pending sale$1,990,000$285/sqft
    Source: Smart MLS #24006464 Report a problem
    11/25/2025Listed for sale$1,990,000$285/sqft
    Source: Smart MLS #24006464 Report a problem
    4/30/2025Listing removed$1,990,000$285/sqft
    Source: Smart MLS #24006464 Report a problem
    4/3/2025Price change$1,990,000-7.4%$285/sqft
    Source: Smart MLS #24006464 Report a problem
    4/3/2024Listed for sale$2,150,000+365.9%$308/sqft
    Source: Smart MLS #24006464 Report a problem
    5/14/1993Sold$461,500$66/sqft
    Source: Public Record Report a problem

    Public tax history

    YearProperty taxesTax assessment
    2025$37,967 +2.3%$963,620
    2024$37,099 +3.5%$963,620
    2023$35,847 -6.4%$963,620
    2022$38,304 +3.1%$963,620 +13.8%
    2021$37,160 $846,860
    2020$37,160 +2.1%$846,860
    2019$36,398 $846,860
    2018$36,398 +11.1%$846,860
    2017$32,757 -6.9%$846,860 +0%
    2016$35,175 $846,580
    2015$35,175 $846,580
    2014$35,175 +1.8%$846,580
    2013$34,540 +4.9%$846,580
    2012$32,915 +14.2%$846,580 +28.9%
    2011$28,825 $656,600
    2010$28,825 +4%$656,600
    2009$27,715 +40%$656,600 +40%
    2007$19,796 +6.8%$469,000 +13.5%
    2006$18,539 +13.5%$413,350
    2004$16,340 +2.6%$413,350
    2003$15,926 +53.2%$413,350 +38.9%
    2000$10,398 $297,500
    Find assessor info on the county website

    Neighborhood: Prospect Hill

    Nearby schools

    GreatSchools rating
    Schools provided by the listing agent
    • Elementary: Worthington Hooker
    • Middle: Worthington Hooker
    • High: Wilbur Cross

    Source: Smart MLS. This data may not be complete. We recommend contacting the local school district to confirm school assignments for this home.

    Get pre-qualified for a loan
    At Zillow Home Loans, we can pre-qualify you in as little as 5 minutes with no impact to your credit score.

    An equal housing lender. NMLS #10287.

    Sell for more on Zillow
    Get a Zillow Showcase℠ listing at no additional cost and you could sell for .
    $1,955,600
    2% more
    +$39,112
    With Zillow Showcase(estimated)
    $1,994,712