Super charming & absolutely gorgeous completely updated (gutted to studs & renovated) ranch in a modern style everyone will love boasting a full finished basement, expansive back yard with private feel & highly appealing community! Located in the very desirable, quiet & peaceful Pheasant Ridge subdivision just off S County Farm Rd, this move-in ready 4 bedroom, 3 full bath home is conveniently close to downtown, schools, parks & stores making your life that much easier. Neighborhood is a joy to drive through with beautiful landscaping, 3 ponds with fountains, well-maintained streets & tree lined sidewalks. Sure to wow from the moment you arrive, attractive exterior presents curb appeal with detailed landscaping, vinyl & stone facade & attached 2 car garage on picturesque 0.33 acre lot. Impressive covered entrance with twin sidelights & transom window opens to bright & welcoming atmosphere complemented by plenty of natural light & the recent total refresh. Built in 2004, all components of the home are now brand new after the extensive professional renovation with great quality work including but not limited to HVAC, electrical, plumbing, drywall, insulation, roofing (2024), siding & all interior aesthetics (brand-new cabinets, flooring, countertops, paint, appliances, etc.). Foyer links to open concept main living area featuring a cathedral ceiling & big picture windows facing the back yard. Inviting galley-style kitchen has everything you need with SS appliances, abundant cabinetry, white tile backsplash, pantry & breakfast bar overlooking the living room. Fantastic primary bedroom also has a vaulted ceiling, walk-in closet & spa-like en suite bath with hard surface modern vanity, walk-in shower & jetted soaking tub. 2 more comfortably sized bedrooms on the main floor plus one in the lower level with ample storage throughout. Main floor shared full bath has tub/shower combo & modern hard surface vanity. Downstairs you’ll find a large carpeted 2nd living/rec room & den/office in addition to the 4th bedroom & 3rd full bath with walk-in shower. Laundry located on the main floor. Generous back deck has views of manicured lawn & is the perfect spot for your morning coffee, dining al fresco or kicking back & relaxing after a long day. Property backs up to a tree line which provides a private feel with lots of space for all kinds of outdoor fun & activities. This truly is an amazing opportunity to own an incredible home & property—don't let this one pass you by!
Closed
$378,000
331 Salman Dr, Warsaw, IN 46580
4beds
2,846sqft
Single Family Residence
Built in 2004
0.31 Acres Lot
$380,700 Zestimate®
$--/sqft
$2,834 Estimated rent
Home value
$380,700
$354,000 - $407,000
$2,834/mo
Zestimate® history
Owner options
List your home for rent
$2,834/mo
Rent Zestimate®
Find your next renter with Zillow Rental Manager. Plus, with online applications, you can quickly screen prospective tenants – for free.
$2,834/mo
Rent Zestimate®
Refinance and save
$2,441/mo
Est. payment
Refinancing to a lower rate could help reduce your monthly payments and save thousands over the life of the loan.
$2,441/mo
Est. payment
Explore your selling options
Work with a Zillow partner agent
Leverage their expertise and Zillow's premium Showcase listings to get your home seen by more buyers.
Get startedList with your own agent
Get your home in front of millions of buyers by listing it on Zillow.
Learn how to do itSell it yourself
Take full control of how buyers see your home on Zillow by listing For Sale by Owner (FSBO).
List your homeWhat's special
Full finished basementHard surface modern vanityFantastic primary bedroomDetailed landscapingVinyl and stone facadeTree lined sidewalksCathedral ceiling
Zillow last checked:
Listing updated:
Listed by:
Angela Racolta Cell:317-750-1600,
Encore Sotheby's International Realty
Bought with:
Kerri Cook, RB23000692
Patton Hall Real Estate
Source: IRMLS,MLS#: 202602052
Facts & features
Interior
Bedrooms & bathrooms
- Bedrooms: 4
- Bathrooms: 3
- Full bathrooms: 3
- Main level bedrooms: 3
Bedroom 1
- Level: Main
Bedroom 2
- Level: Main
Dining room
- Level: Main
- Area: 156
- Dimensions: 13 x 12
Family room
- Level: Basement
- Area: 504
- Dimensions: 42 x 12
Kitchen
- Level: Main
- Area: 176
- Dimensions: 16 x 11
Living room
- Level: Main
- Area: 255
- Dimensions: 17 x 15
Heating
- Natural Gas, Forced Air
Cooling
- Central Air
Appliances
- Included: Dishwasher, Microwave, Refrigerator, Gas Oven
Features
- Cathedral Ceiling(s), Ceiling Fan(s), Vaulted Ceiling(s), Walk-In Closet(s), Stone Counters, Eat-in Kitchen, Entrance Foyer, Open Floorplan, Double Vanity, Stand Up Shower, Tub and Separate Shower, Tub/Shower Combination, Main Level Bedroom Suite, Great Room
- Flooring: Carpet, Vinyl
- Basement: Full,Concrete
- Has fireplace: No
Interior area
- Total structure area: 3,046
- Total interior livable area: 2,846 sqft
- Finished area above ground: 1,523
- Finished area below ground: 1,323
Property
Parking
- Total spaces: 2
- Parking features: Attached, Garage Door Opener, Concrete
- Attached garage spaces: 2
- Has uncovered spaces: Yes
Features
- Levels: One
- Stories: 1
- Patio & porch: Deck, Porch
- Has spa: Yes
- Spa features: Jet/Garden Tub
Lot
- Size: 0.31 Acres
- Dimensions: 92 x 145
- Features: Level, Landscaped
Details
- Parcel number: 431120400077.000032
Construction
Type & style
- Home type: SingleFamily
- Architectural style: Traditional
- Property subtype: Single Family Residence
Materials
- Brick, Vinyl Siding
- Roof: Shingle
Condition
- New construction: No
- Year built: 2004
Utilities & green energy
- Sewer: City
- Water: City
Community & HOA
Community
- Features: Sidewalks
- Subdivision: Pheasant Ridge
HOA
- Has HOA: Yes
- HOA fee: $200 annually
Location
- Region: Warsaw
Financial & listing details
- Tax assessed value: $104,800
- Annual tax amount: $3,113
- Date on market: 1/20/2026
Price history
| Date | Event | Price |
|---|---|---|
| 5/22/2026 | Sold | $378,000-4.3% |
Source:  IRMLS #202602052 Report a problem IRMLS #202602052 Report a problem | ||
| 5/8/2026 | Pending sale | $394,900 |
Source: IRMLS #202602052 Report a problem | ||
| 1/20/2026 | Listed for sale | $394,900+1028.3% |
Source: IRMLS #202602052 Report a problem | ||
| 5/8/2025 | Sold | $35,000-89.9%$12/sqft |
Source: Public Record Report a problem | ||
| 12/4/2024 | Listing removed | $345,000 |
Source: IRMLS #202419688 Report a problem | ||
| 11/27/2024 | Pending sale | $345,000 |
Source: IRMLS #202419688 Report a problem | ||
| 10/7/2024 | Price change | $345,000-1.4% |
Source: IRMLS #202419688 Report a problem | ||
| 8/10/2024 | Price change | $350,000-1.1% |
Source: IRMLS #202419688 Report a problem | ||
| 7/23/2024 | Price change | $354,000-1.4% |
Source: IRMLS #202419688 Report a problem | ||
| 6/5/2024 | Listed for sale | $359,000+76% |
Source: IRMLS #202419688 Report a problem | ||
| 5/23/2014 | Sold | $204,000-2.8%$72/sqft |
Source: Agent Provided Report a problem | ||
| 4/9/2014 | Price change | $209,900-2.3%$74/sqft |
Source: Coldwell Banker Roth Wehrly Graber #681199 Report a problem | ||
| 2/22/2014 | Price change | $214,900-1.9%$76/sqft |
Source: Coldwell Banker Roth Wehrly Graber #681199 Report a problem | ||
| 1/27/2014 | Price change | $219,000+1.9%$77/sqft |
Source: Coldwell Banker Roth Wehrly Graber #681199 Report a problem | ||
| 1/24/2014 | Price change | $214,900-1.9%$76/sqft |
Source: Coldwell Banker Roth Wehrly Graber #681199 Report a problem | ||
| 9/27/2013 | Listed for sale | $219,000$77/sqft |
Source: Coldwell Banker Roth Wehrly Graber #9004275 Report a problem | ||
Public tax history
| Year | Property taxes | Tax assessment |
|---|---|---|
| 2025 | $3,114 +4.5% | $104,800 -65.2% |
| 2024 | $2,980 +3.9% | $300,900 +4.8% |
| 2023 | $2,867 +14.2% | $287,000 +4.3% |
| 2022 | $2,512 +4.1% | $275,100 +14.6% |
| 2021 | $2,412 +3% | $240,000 +4.2% |
| 2020 | $2,342 +0.2% | $230,400 +3.1% |
| 2019 | $2,336 +4.8% | $223,400 +0.4% |
| 2018 | $2,230 +2.1% | $222,400 +5% |
| 2017 | $2,185 +3.1% | $211,900 +2.1% |
| 2016 | $2,119 +28.3% | $207,500 +25.7% |
| 2014 | $1,651 -0.9% | $165,100 -0.9% |
| 2013 | $1,666 -2.4% | $166,600 -2.4% |
| 2012 | $1,707 -0.1% | $170,700 -0.1% |
| 2011 | $1,709 -1% | $170,900 -1% |
| 2010 | $1,726 -3.8% | $172,600 -3.8% |
| 2009 | $1,794 +28.3% | $179,400 -0.9% |
| 2007 | $1,399 | $181,000 |
| 2006 | -- | $181,000 +89.5% |
| 2005 | -- | $95,500 |
Find assessor info on the county website
Neighborhood: 46580
Nearby homes
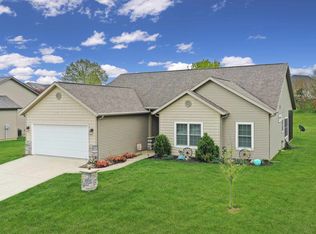
- $302,2003 bd2 ba1.6k sqft323 Salman Dr, Warsaw, IN 46580Off Market
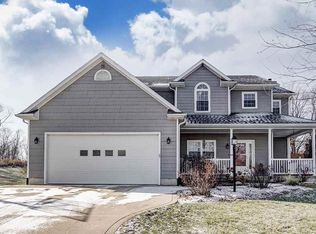
- $400,1004 bd4 ba3.1k sqft339 Salman Dr, Warsaw, IN 46580Off Market
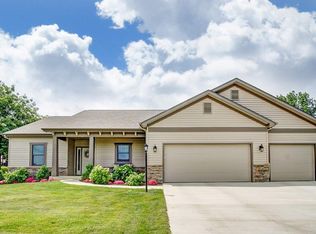
- $396,6004 bd3 ba3.1k sqft315 Salman Dr, Warsaw, IN 46580Off Market
- $329,9004 bd2 ba1.7k sqft316 Salman Dr, Warsaw, IN 46580Off Market

- $391,3004 bd3 ba2.3k sqft1923 S West Point Dr, Warsaw, IN 46580Off Market
- $385,1005 bd3 ba2.9k sqft1924 S West Point Dr, Warsaw, IN 46580Off Market
- $419,3004 bd3 ba3.2k sqft322 Trailsend Ct, Warsaw, IN 46580Off Market
- $396,0005 bd4 ba3.1k sqft334 Trailsend Ct, Warsaw, IN 46580Off Market
Nearby schools
GreatSchools rating
- 7/10Eisenhower Elementary SchoolGrades: K-6Distance: 0.8 mi
- 6/10Edgewood Middle SchoolGrades: 7-8Distance: 1 mi
- 9/10Warsaw Community High SchoolGrades: 9-12Distance: 0.7 mi
Schools provided by the listing agent
- Elementary: Eisenhower
- Middle: Edgewood
- High: Warsaw
- District: Warsaw Community
Source: IRMLS. This data may not be complete. We recommend contacting the local school district to confirm school assignments for this home.


Get pre-qualified for a loan
At Zillow Home Loans, we can pre-qualify you in as little as 5 minutes with no impact to your credit score.An equal housing lender. NMLS #10287.
Sell for more on Zillow
Get a Zillow Showcase℠ listing at no additional cost and you could sell for .
$380,700
2% more
+$7,614
With Zillow Showcase(estimated)
$388,314
- Indiana
- Kosciusko County
- Warsaw
- 46580
- 331 Salman Dr
Nearby cities
Nearby neighborhoods
Nearby zip codes
Other Warsaw Topics
