UPGRADES! UPGRADES! UPGRADES! PLUS $5000 TOWARDS BUYER'S CLOSING COSTS! Welcome to your dream home! This meticulously designed residence offers a harmonious blend of comfort, style, and functionality. From the moment you step through the front door, you’ll be captivated by the thoughtful details and luxurious features. Soaring ceilings create an airy and spacious ambiance. The entire house boasts elegant 12x24 tile floors, creating a seamless flow from room to room. Say goodbye to carpet smells and revel in the beauty of these durable, low-maintenance floors. The heart of this home is undoubtedly the kitchen. Gather around the expansive island, perfect for meal prep, entertaining, or casual family breakfast. Elevate your culinary experience with top-of-the-line, sleek, modern, and energy efficient Black Stainless Appliances. If Health and wellness are paramount to you, then you will enjoy crystal-clear water throughout the house, thanks to the advanced whole house water purification system. Say goodbye to bottled water and hello to peace of mind. With double pane, energy efficient windows, insulation, and solar panels, you will enjoy a consistent power bill that will NOT be a shock every month. Enjoy your evenings on the charming, screened front porch, or gather in your fully fenced back yard. I could go on for days about all this home has to offer, so just come look for yourself. SCHEDULE YOUR TOUR TODAY!!!
Sold for $310,500
$310,500
331 SAN MAURO DRIVE, AUBURNDALE, FL 33823
3beds
1,572sqft
Single Family Residence
Built in 2020
5,767 Square Feet Lot
$299,600 Zestimate®
$198/sqft
$2,179 Estimated rent
Home value
$299,600
$285,000 - $315,000
$2,179/mo
Zestimate® history
Owner options
List your home for rent
$2,179/mo
Rent Zestimate®
Find your next renter with Zillow Rental Manager. Plus, with online applications, you can quickly screen prospective tenants – for free.
$2,179/mo
Rent Zestimate®
Refinance and save
$2,139/mo
Est. payment
Refinancing to a lower rate could help reduce your monthly payments and save thousands over the life of the loan.
$2,139/mo
Est. payment
Explore your selling options
Work with a Zillow partner agent
Leverage their expertise and Zillow's premium Showcase listings to get your home seen by more buyers.
Get startedList with your own agent
Get your home in front of millions of buyers by listing it on Zillow.
Learn how to do itSell it yourself
Take full control of how buyers see your home on Zillow by listing For Sale by Owner (FSBO).
List your homeWhat's special
Zillow last checked:
Listing updated:
Listed by:
Inna Markovsky 863-651-4535,
CRISTALDI REALTY LLC 863-420-6777
Bought with:
Rima Olabi, 3478776
HOMESMART
Source: Stellar MLS,MLS#: S5105593 Originating MLS: Osceola
Originating MLS: Osceola
Facts & features
Interior
Bedrooms & bathrooms
- Bedrooms: 3
- Bathrooms: 2
- Full bathrooms: 2
Primary bedroom
- Features: Ceiling Fan(s), Walk-In Closet(s)
- Level: First
- Dimensions: 14x14
Bedroom 2
- Features: Ceiling Fan(s), Storage Closet
- Level: First
- Dimensions: 11x11
Bedroom 3
- Features: Ceiling Fan(s), Storage Closet
- Level: First
- Dimensions: 11x13
Bathroom 1
- Features: Water Closet/Priv Toilet, Walk-In Closet(s)
- Level: First
Great room
- Level: First
- Dimensions: 14x21
Kitchen
- Features: Pantry
- Level: First
- Dimensions: 10x14
Heating
- Central
Cooling
- Central Air
Appliances
- Included: Dishwasher, Disposal, Dryer, Microwave, Range, Refrigerator, Washer, Water Purifier, Water Softener
- Laundry: Inside, Laundry Room
Features
- Cathedral Ceiling(s), Ceiling Fan(s), High Ceilings, Kitchen/Family Room Combo, Primary Bedroom Main Floor, Split Bedroom, Walk-In Closet(s)
- Flooring: Ceramic Tile
- Windows: Blinds, Double Pane Windows, Window Treatments
- Has fireplace: No
Interior area
- Total structure area: 2,242
- Total interior livable area: 1,572 sqft
Property
Parking
- Total spaces: 2
- Parking features: Garage Door Opener, Ground Level
- Attached garage spaces: 2
- Details: Garage Dimensions: 19x21
Features
- Levels: One
- Stories: 1
- Patio & porch: Front Porch, Rear Porch, Screened
- Exterior features: Irrigation System, Lighting, Sidewalk, Sprinkler Metered
Lot
- Size: 5,767 Square Feet
- Features: In County, Landscaped, Sidewalk
- Residential vegetation: Trees/Landscaped
Details
- Parcel number: 252723300011000810
- Special conditions: None
Construction
Type & style
- Home type: SingleFamily
- Architectural style: Contemporary
- Property subtype: Single Family Residence
Materials
- Block, Stucco
- Foundation: Block
- Roof: Shingle
Condition
- New construction: No
- Year built: 2020
Utilities & green energy
- Sewer: Public Sewer
- Water: Public
- Utilities for property: Cable Connected, Electricity Connected
Community & HOA
Community
- Pet fee: $0 monthly
- Subdivision: CASCARA
HOA
- Has HOA: Yes
- HOA fee: $42 monthly
- HOA name: HC Management
- HOA phone: 863-940-2863
Location
- Region: Auburndale
Financial & listing details
- Price per square foot: $198/sqft
- Tax assessed value: $253,431
- Annual tax amount: $1,593
- Date on market: 5/25/2024
- Cumulative days on market: 163 days
- Listing terms: Cash,Conventional,FHA,VA Loan
- Ownership: Fee Simple
- Total actual rent: 0
- Electric utility on property: Yes
- Road surface type: Paved
Price history
| Date | Event | Price |
|---|---|---|
| 8/23/2024 | Sold | $310,500-4.5%$198/sqft |
Source:  Stellar MLS #S5105593 Report a problem Stellar MLS #S5105593 Report a problem | ||
| 6/17/2024 | Pending sale | $325,000$207/sqft |
Source: Stellar MLS #S5105593 Report a problem | ||
| 5/25/2024 | Listed for sale | $325,000$207/sqft |
Source: Stellar MLS #S5105593 Report a problem | ||
| 5/22/2024 | Listing removed | -- |
Source: Stellar MLS #P4928608 Report a problem | ||
| 4/10/2024 | Price change | $325,000-1.5%$207/sqft |
Source: Stellar MLS #P4928608 Report a problem | ||
| 3/4/2024 | Price change | $330,000-1.5%$210/sqft |
Source: Stellar MLS #P4928608 Report a problem | ||
| 2/7/2024 | Price change | $335,000-1.5%$213/sqft |
Source: Stellar MLS #P4928608 Report a problem | ||
| 1/22/2024 | Price change | $340,000-1.4%$216/sqft |
Source: Stellar MLS #P4928608 Report a problem | ||
| 1/2/2024 | Listed for sale | $345,000+23.3%$219/sqft |
Source: Stellar MLS #P4928608 Report a problem | ||
| 6/26/2021 | Listing removed | -- |
Source: Stellar MLS #P4916166 Report a problem | ||
| 6/18/2021 | Listed for sale | $279,900$178/sqft |
Source: Stellar MLS #P4916166 Report a problem | ||
Public tax history
| Year | Property taxes | Tax assessment |
|---|---|---|
| 2025 | $3,452 +199.9% | $253,431 +96.9% |
| 2024 | $1,151 +2.9% | $128,712 +3% |
| 2023 | $1,119 +3.1% | $124,963 +3% |
| 2022 | $1,085 +0% | $121,323 +3% |
| 2021 | $1,085 +121.8% | $117,789 +236.5% |
| 2020 | $489 +640.3% | $35,000 +662.7% |
| 2019 | $66 | $4,589 |
Find assessor info on the county website
Neighborhood: 33823
Nearby homes
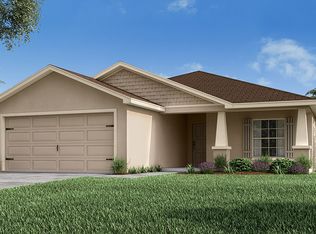
- $289,1003 bd2 ba1.5k sqft335 San Mauro Dr, Auburndale, FL 33823Off Market
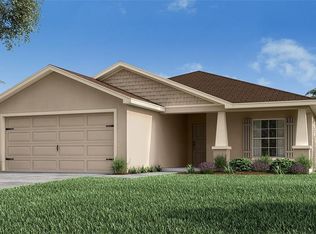
- $287,8003 bd2 ba1.5k sqft335 San Mauro, Auburndale, FL 33823Off Market
- $285,7003 bd2 ba1.4k sqft327 San Mauro Dr, Auburndale, FL 33823Off Market
- $301,5004 bd2 ba1.7k sqft323 San Mauro Dr, Auburndale, FL 33823Off Market
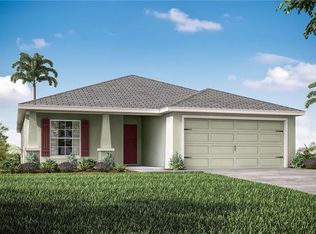
- $330,3003 bd2 ba2k sqft339 San Mauro Dr, Auburndale, FL 33823Off Market
- $295,4004 bd2 ba1.5k sqft319 San Mauro Dr, Auburndale, FL 33823Off Market
- $264,1003 bd2 ba1.2k sqft330 San Mauro Dr, Auburndale, FL 33823Off Market
- $266,8003 bd2 ba1.3k sqft343 San Mauro Dr, Auburndale, FL 33823Off Market
Nearby schools
GreatSchools rating
- 2/10Lena Vista Elementary SchoolGrades: PK-5Distance: 3.6 mi
- 3/10Jere L. Stambaugh Middle SchoolGrades: 6-8Distance: 3 mi
- 3/10Auburndale Senior High SchoolGrades: PK,9-12Distance: 2.9 mi
Schools provided by the listing agent
- Elementary: Auburndale Central Elem
- Middle: Berkley Accelerated Middle
- High: Auburndale High School
Source: Stellar MLS. This data may not be complete. We recommend contacting the local school district to confirm school assignments for this home.
Get a cash offer in 3 minutes
Find out how much your home could sell for in as little as 3 minutes with a no-obligation cash offer.
Estimated market value
$299,600
Get a cash offer in 3 minutes
Find out how much your home could sell for in as little as 3 minutes with a no-obligation cash offer.
Estimated market value
$299,600
- Florida
- Polk County
- Auburndale
- 33823
- 331 SAN MAURO DRIVE
Nearby cities
Nearby zip codes
Other Auburndale Topics
