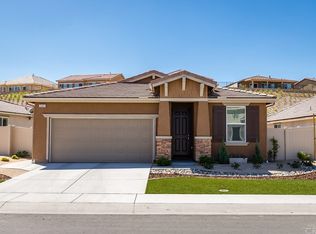
Rare Open Floor Plan Collage Model. Immaculately maintained, and built in 2019 this 3 bedroom, 2 bath home in the highly sought after 55+ community at Four Seasons features excellent curb appeal, well-manicured landscaping, and panoramic mountain views! The home has an open floorplan, upgraded vinyl plank flooring 10ft ceilings, recessed lighting, custom window coverings, and dimmer switches. Bedroom 1 is 10X12 and has an on-trend barn door entry. There is also a den/office/bedroom, a laundry room with white cabinetry and GE Washer and Dryer, a hallway closet for additional storage. The kitchen offers white cabinetry, granite countertops, a large center island with bar seating, a walk-in pantry & GE Profile stainless steel appliances. The kitchen opens to the great room with a dining area featuring a modern chandelier and the living room with plenty of room for large pieces of furniture, and a slider to the backyard. This home also has an attached 2-car garage with a tankless water heater, overhead storage rack & storage cabinets. Enjoy the low maintenance and private backyard with beautiful etched and stained concrete patio, with an Alumawood, cover lattice, French drain, Japanese Maple tree, birch trees, and a rose garden. Resort-like amenities include clubhouses, many social activities, pool, gym, hiking trails, BBQs, tennis, billiards, library, restaurant & a movie theater! Lease is for 1 Year and renter is responsible for Gas Electric Usage.
This property is not currently displayed as for sale or rent on Zillow. This may be different from what's on other websites or public sources.