Skip main navigation
Sold for $575,000
  • $575,000

    331 Scottsdale Ct., Murrells Inlet, SC 29576

    4beds
    2,445sqft
    Single Family Residence
    Built in 2017
    7,840 Square Feet Lot
    $577,400 Zestimate®
    $235/sqft
    $3,084 Estimated rent

    Home value

    $577,400

    $549,000 - $606,000

    $3,084/mo

    Zestimate® history
    Loading
    Loading...

    Owner options

    List your home for rent

    $3,084/mo

    Rent Zestimate®

    Find your next renter with Zillow Rental Manager. Plus, with online applications, you can quickly screen prospective tenants – for free.

    Learn more

    $3,084/mo

    Rent Zestimate®

    Refinance and save

    $3,560/mo

    Est. payment

    Refinancing to a lower rate could help reduce your monthly payments and save thousands over the life of the loan.

    See today's rates

    $3,560/mo

    Est. payment

    Explore your selling options

    Work with a Zillow partner agent

    Leverage their expertise and Zillow's premium Showcase listings to get your home seen by more buyers.

    Get started

    List with your own agent

    Get your home in front of millions of buyers by listing it on Zillow.

    Learn how to do it

    Sell it yourself

    Take full control of how buyers see your home on Zillow by listing For Sale by Owner (FSBO).

    List your home

    What's special

    Gas fireplaceBuilt-in refrigeratorThree porchesSpacious kitchenBuilt-in cabinetryInsulated garage doorTumbled stone backsplash
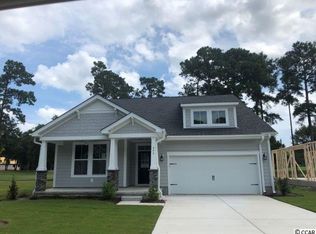
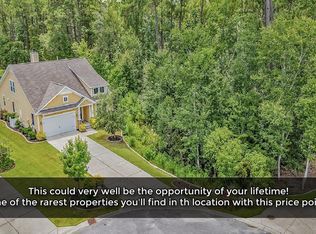
    If you are considering new construction, this is a must-see opportunity to own in the highly sought-after Champions Village community within Prince Creek. This boutique neighborhood consists of approximately 75 homesites and is one of the only communities situated directly on the prestigious TPC golf course, the only TPC course in South Carolina. Residents enjoy close proximity to the clubhouse, swimming pool, and the full benefit of social events including happy hours and community gatherings. The location offers a true golf course lifestyle with the convenience of being just a short walk to the TPC clubhouse. Prince Creek is a master planned community spanning approximately 2,800 acres in the heart of Murrells Inlet. It offers a mix of condos, townhomes, and custom homes, all surrounded by natural beauty and designed for an active coastal lifestyle. You are just minutes from shopping, dining, the Murrells Inlet MarshWalk, Huntington Beach State Park, and Garden City Beach. This home offers a rare combination of privacy, space, and flexibility. Situated on a quiet cul-de-sac, the property backs to a natural wooded area and extends more than 30 feet beyond the fenced yard, providing additional space and privacy. Exterior features extend beyond the original house design with three porches, an extended patio, Hot Springs spa with dedicated 220 outlet, enclosed rear porch with indoor and outdoor carpet, gas grill stub-out, wrought iron fencing with three gates, expanded driveway, and an oversized garage with space for two cars and a golf cart. The home is built on a raised slab foundation with durable fiber cement siding. Inside, the home features an open concept layout with wood-look ceramic tile flooring throughout the entire first floor, including the primary bedroom. Additional features include crown molding throughout, built-in cabinetry, surround sound, gas fireplace, and a spacious kitchen with walnut stained cabinets, granite countertops, tumbled stone backsplash, KitchenAid appliances, built-in refrigerator, under cabinet lighting, and a wrap-around island. The primary suite includes a tray ceiling, custom closet, and a well-appointed bath with tile shower and framed mirrors. The second floor offers flexible living space with an extended bedroom suite, Murphy bed with built-in shelving, and the option to easily convert into additional bedrooms. There is also ample storage with a two-level attic. Additional upgrades include hurricane shutters, lever door hardware, ceiling fans throughout, insulated garage door, and multiple built-in features that enhance both function and comfort. This home offers a level of finish, space, and outdoor living that is difficult to replicate. Schedule your showing today. Note: Front bedroom is non-conforming due to no closet. Flood elevation certificate shows this home is high & dry with the lowest grade of home at a 12.7 feet elevation. Listing photos may include enhancements to sky, grass, or lighting.

    Zillow last checked:

    Listing updated:

    Listed by:

    Drew S Dellinger Cell:843-446-2893,

    Garden City Realty, Inc

    Bought with:

    Ambyr Lobins, 107627

    RE/MAX Southern Shores GC

    Source: CCAR,MLS#: 2607436MLS LogoOriginating MLS: Coastal Carolinas Association of Realtors

    Facts & features

    Interior

    Bedrooms & bathrooms
    • Bedrooms: 4
    • Bathrooms: 3
    • Full bathrooms: 2
    • 1/2 bathrooms: 1
    Rooms
    • Room types: Carolina Room, Foyer, Utility Room
    Primary bedroom
    • Features: Tray Ceiling(s), Main Level Primary, Walk-In Closet(s)
    • Level: First
    Primary bathroom
    • Features: Garden Tub/Roman Tub, Separate Shower
    Family room
    • Features: Tray Ceiling(s), Fireplace
    Kitchen
    • Features: Breakfast Bar, Dishwasher, Kitchen Island, Pantry, Stainless Steel Appliances, Solid Surface Counters
    Living room
    • Features: Tray Ceiling(s), Fireplace
    Other
    • Features: Bedroom on Main Level, Entrance Foyer, Utility Room
    Heating
    • Central, Electric, Gas
    Cooling
    • Central Air
    Appliances
    • Included: Dishwasher, Microwave, Range, Refrigerator, Dryer, Washer
    • Laundry: Washer Hookup
    Features
    • Tray Ceiling(s), Fireplace, Garden Tub/Roman Tub, Main Level Primary, Split Bedrooms, Separate Shower, Walk-In Closet(s), Window Treatments, Breakfast Bar, Bedroom on Main Level, Entrance Foyer, Kitchen Island, Stainless Steel Appliances, Solid Surface Counters
    • Flooring: Tile
    • Windows: Window Treatments
    • Has fireplace: Yes
    Interior area
    • Total structure area: 3,019
    • Total interior livable area: 2,445 sqft

    Property

    Parking
    • Total spaces: 4
    • Parking features: Attached, Garage, Two Car Garage, Golf Cart Garage
    • Attached garage spaces: 2
    Features
    • Levels: Two
    • Stories: 2
    • Patio & porch: Rear Porch, Front Porch, Patio
    • Exterior features: Fence, Hot Tub/Spa, Porch, Patio
    • Pool features: Community, Outdoor Pool
    • Has spa: Yes
    • Spa features: Hot Tub
    Lot
    • Size: 7,840 Square Feet
    • Features: Near Golf Course
    Details
    • Additional parcels included: ,
    • Parcel number: 46803040050
    • Zoning: PDD
    • Special conditions: None

    Construction

    Type & style
    • Home type: SingleFamily
    • Property subtype: Single Family Residence
    Materials
    • HardiPlank Type
    • Foundation: Slab
    Condition
    • Resale
    • Year built: 2017

    Utilities & green energy

    • Water: Public
    • Utilities for property: Cable Available, Electricity Available, Natural Gas Available, Phone Available, Sewer Available, Underground Utilities, Water Available

    Community & HOA

    Community
    • Features: Clubhouse, Golf Carts OK, Recreation Area, Golf, Long Term Rental Allowed, Pool
    • Subdivision: Champions Village at Prince Creek
    HOA
    • Has HOA: Yes
    • Amenities included: Clubhouse, Owner Allowed Golf Cart, Owner Allowed Motorcycle, Pet Restrictions, Tenant Allowed Golf Cart, Tenant Allowed Motorcycle
    • Services included: Association Management, Common Areas, Legal/Accounting, Pool(s), Recreation Facilities, Trash
    • HOA fee: $147 monthly
    Location
    • Region: Murrells Inlet

    Financial & listing details

    • Price per square foot: $235/sqft
    • Tax assessed value: $533,985
    • Annual tax amount: $1,927
    • Date on market: 3/22/2026
    • Listing terms: Conventional,Portfolio Loan,VA Loan
    • Electric utility on property: Yes

    Price history

    DateEventPrice
    6/30/2026Sold$575,000-1.7%$235/sqft
    Source: CCAR #2607436 Report a problem
    6/5/2026Pending sale$584,900$239/sqft
    Source: CCAR #2607436 Report a problem
    5/18/2026Contingent$584,900$239/sqft
    Source: CCAR #2607436 Report a problem
    5/13/2026Price change$584,900-2.5%$239/sqft
    Source: CCAR #2607436 Report a problem
    3/22/2026Listed for sale$599,900+51.6%$245/sqft
    Source: CCAR #2607436 Report a problem
    9/18/2019Listing removed$395,825$162/sqft
    Source: Great Southern Homes Report a problem
    4/13/2019Listed for sale$395,825$162/sqft
    Source: Great Southern Homes Report a problem

    Public tax history

    YearProperty taxesTax assessment
    2025$1,927 $467,648
    2024$1,927 +16.8%$467,648 +15%
    2023$1,650 +15.1%$406,650 +4%
    2022$1,434 $391,150
    2021$1,434 +10.1%--
    2020$1,303 --
    2019-- --
    2018$4,900 $23,800
    Find assessor info on the county website

    Neighborhood: 29576

    Nearby schools

    GreatSchools rating
    Schools provided by the listing agent
    • Elementary: Saint James Elementary School
    • Middle: Saint James Middle School
    • High: Saint James High School

    Source: CCAR. This data may not be complete. We recommend contacting the local school district to confirm school assignments for this home.

    Sell for more on Zillow
    Get a Zillow Showcase℠ listing at no additional cost and you could sell for .
    $577,400
    2% more
    +$11,548
    With Zillow Showcase(estimated)
    $588,948
    Sell for more on Zillow
    Get a Zillow Showcase℠ listing at no additional cost and you could sell for .
    $577,400
    2% more
    +$11,548
    With Zillow Showcase(estimated)
    $588,948