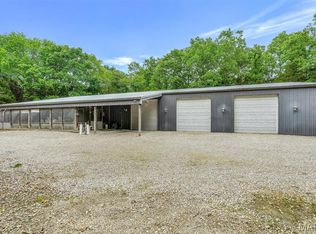
Waterfront retreat - Here's your opportunity to own a gated, private lakefront home on 2.5 acres, with an additional 44 acres (co-owned) for hunting and recreation. This property features a 4 bedroom 2.5 bath house located on a premium lake front lot with a 2+ car attached garage, a 3+ car detached garage, and a semi-finished guest house (electric/water/toilet). The main house has an updated kitchen with new hardwood floors, quartz countertops, deep bowl sink & Moen faucet. The main level also has a large bedroom, bathroom, and laundry room. Upstairs the primary bedroom and 2 additional bedrooms all have full views of the lake. The updated primary bath has a new tub/shower, toilet, vanity & stained glass windows. Downstairs, the living room and dining room each have a wood burning fireplace and a wall of windows that overlooks the lake and gorgeous scenery. The lake is 16ft deep, fully stocked and has a boat dock and diving platform, which is great for great for fishing, kayaking and swimming. The adjacent hunting land has no restrictions or HOA. Don't miss this one!!
Active
Listed by: Strait Realty • Christina M Strait • 314-757-2255
Price cut: $15K (8/30)
$335,000
331 Scovill Lake Rd, Robertsville, MO 63072
4beds
2,729sqft
Single Family Residence
Built in 1965
2.48 Acres Lot
$-- Zestimate®
$123/sqft
$-- HOA
What's special
Gated private lakefront homeQuartz countertopsUpdated kitchenNew hardwood floorsPremium lake front lot
- 21 days
- 1,879
- 140
Zillow last checked:
Listing updated:
Listed by:
Christina M Strait 314-757-2255,
Strait Realty
Source: MARIS,MLS#: 26044785 Originating MLS: St. Louis Association of REALTORS
Originating MLS: St. Louis Association of REALTORSFacts & features
Interior
Bedrooms & bathrooms
- Bedrooms: 4
- Bathrooms: 3
- Full bathrooms: 2
- 1/2 bathrooms: 1
- Main level bathrooms: 1
- Main level bedrooms: 1
Primary bedroom
- Level: Upper
- Area: 306
- Dimensions: 18x17
Bedroom 2
- Level: Upper
- Area: 154
- Dimensions: 14x11
Bedroom 3
- Level: Upper
- Area: 154
- Dimensions: 14x11
Bedroom 4
- Level: Main
- Area: 210
- Dimensions: 15x14
Dining room
- Features: Floor Covering: Ceramic Tile
- Level: Main
- Area: 119
- Dimensions: 17x7
Family room
- Features: Floor Covering: Ceramic Tile
- Level: Main
- Area: 340
- Dimensions: 20x17
Kitchen
- Features: Floor Covering: Wood
- Level: Main
- Area: 300
- Dimensions: 25x12
Laundry
- Features: Floor Covering: Ceramic Tile
- Level: Main
- Area: 180
- Dimensions: 15x12
Living room
- Features: Floor Covering: Wood
- Level: Main
- Area: 456
- Dimensions: 24x19
Storage
- Features: Floor Covering: Concrete
- Level: Main
- Area: 35
- Dimensions: 7x5
Heating
- Electric
Cooling
- Attic Fan, Ceiling Fan(s), Central Air
Features
- Basement: None
- Number of fireplaces: 2
Interior area
- Total structure area: 2,729
- Total interior livable area: 2,729 sqft
- Finished area above ground: 2,729
Property
Parking
- Total spaces: 5
- Parking features: Garage
- Garage spaces: 5
Features
- Levels: Two
- Has view: Yes
- View description: Lake, Water
- Water view: Lake,Water
- Waterfront features: Waterfront, Lake, Lake Front
Lot
- Size: 2.48 Acres
- Features: Many Trees, Natural Foliage, Secluded, Waterfront, Wooded
Details
- Parcel number: 2093000000014000
- Special conditions: Standard
Construction
Type & style
- Home type: SingleFamily
- Architectural style: Other
- Property subtype: Single Family Residence
Materials
- Cedar, Stone
Condition
- Year built: 1965
Utilities & green energy
- Electric: Other
- Sewer: Septic Tank
- Water: Well
Community & HOA
Community
- Subdivision: None
HOA
- Has HOA: No
Location
- Region: Robertsville
Financial & listing details
- Price per square foot: $123/sqft
- Tax assessed value: $36,355
- Annual tax amount: $2,243
- Date on market: 7/24/2026
- Cumulative days on market: 21 days
- Listing terms: 1031 Exchange,Cash,Conventional,FHA,VA Loan
Estimated market value
Not available
Estimated sales range
Not available
Not available
Price history
| Date | Event | Price |
|---|---|---|
| 8/30/2026 | Price change | $335,000-4.3%$123/sqft |
Source:  MARIS #26044785 Report a problem MARIS #26044785 Report a problem | ||
| 8/12/2026 | Pending sale | $350,000$128/sqft |
Source: MARIS #26044785 Report a problem | ||
| 8/6/2026 | Price change | $350,000-6.7%$128/sqft |
Source: MARIS #26044785 Report a problem | ||
| 7/24/2026 | Listed for sale | $375,000+56.3%$137/sqft |
Source: MARIS #26044785 Report a problem | ||
| 10/5/2024 | Listing removed | $239,900$88/sqft |
Source: MARIS #24062512 Report a problem | ||
| 10/3/2024 | Listed for sale | $239,900-20%$88/sqft |
Source: MARIS #24062512 Report a problem | ||
| 8/18/2024 | Listing removed | -- |
Source: MARIS #24039710 Report a problem | ||
| 6/22/2024 | Listed for sale | $299,999-6.3%$110/sqft |
Source: MARIS #24039710 Report a problem | ||
| 6/20/2024 | Sold | -- |
Source: MARIS #24021270 Report a problem | ||
| 5/26/2024 | Pending sale | $320,000$117/sqft |
Source: MARIS #24021270 Report a problem | ||
| 5/24/2024 | Listed for sale | $320,000$117/sqft |
Source: MARIS #24021270 Report a problem | ||
| 5/2/2024 | Pending sale | $320,000$117/sqft |
Source: MARIS #24021270 Report a problem | ||
| 5/1/2024 | Listed for sale | $320,000+60.1%$117/sqft |
Source: MARIS #24021270 Report a problem | ||
| 6/5/2019 | Listing removed | $199,900$73/sqft |
Source: Route 66, REALTORS #19026159 Report a problem | ||
| 5/8/2019 | Pending sale | $199,900$73/sqft |
Source: Route 66, REALTORS #19026159 Report a problem | ||
| 4/30/2019 | Price change | $199,900-6.5%$73/sqft |
Source: Route 66, REALTORS #19026159 Report a problem | ||
| 4/13/2019 | Listed for sale | $213,900$78/sqft |
Source: Route 66, REALTORS #19026159 Report a problem | ||
Public tax history
| Year | Property taxes | Tax assessment |
|---|---|---|
| 2025 | $2,243 -12.6% | $36,355 -17.5% |
| 2024 | $2,568 +0.7% | $44,059 |
| 2023 | $2,549 +5.4% | $44,059 +6.3% |
| 2022 | $2,417 +0.3% | $41,460 |
| 2021 | $2,410 +8.9% | $41,460 +10.8% |
| 2020 | $2,213 -9.5% | $37,432 -12.2% |
| 2019 | $2,446 +0.9% | $42,647 +3.6% |
| 2017 | $2,425 +12.2% | $41,157 +11.8% |
| 2016 | $2,161 | $36,803 |
| 2015 | $2,161 | $36,803 -1.3% |
| 2014 | $2,161 | $37,306 |
| 2013 | -- | $37,306 -7.5% |
| 2012 | -- | $40,320 |
| 2011 | -- | $40,320 -8.1% |
| 2010 | -- | $43,873 |
| 2009 | -- | $43,873 +7.3% |
| 2006 | $2,050 -17.6% | $40,873 |
| 2005 | $2,488 +25.3% | $40,873 +15.7% |
| 2004 | $1,986 -0.6% | $35,313 |
| 2003 | $1,997 +5.3% | $35,313 +4.7% |
| 2002 | $1,897 +0.3% | $33,721 |
| 2001 | $1,891 +15.2% | $33,721 +7.6% |
| 2000 | $1,641 | $31,325 |
Find assessor info on the county website
Monthly payment
Est. payment
Payment breakdown
Explore the cost of this home by adjusting the details. Changes won't be saved.Climate risks
Neighborhood: 63072
Nearby schools
- $324,2004 bd3 ba2.8k sqft6031 Willow Ford Rd, Robertsville, MO 63072Off Market
- $13,9582 bd1 ba848 sqft285 Scovill Lake Rd, Robertsville, MO 63072Off Market
- $172,2002 bd2 ba1k sqft5803 Willow Ford Rd, Robertsville, MO 63072Off Market
- $781-- bd-- ba-- sqft5851 Willow Ford Rd, Robertsville, MO 63072Off Market
Similar homes
- $349,0003 bd3 ba2.7k sqft7660 Highway 47, Union, MO 63084For Sale

 MLS ID #26049300, Teri T Batts, Dolan, Realtors. MARIS
 - $349,9993 bd2 ba1.9k sqft395 Rock Church Rd, Catawissa, MO 63015For Sale
 MLS ID #26043963, Summer Husereau, MORE, REALTORS. MARIS
 - $289,9004 bd3 ba2.4k sqft5001 Melanie Wilkes Ln, Villa Ridge, MO 63089For Sale
 MLS ID #26051465, Dustin Walsh, Realty Executives Premiere. MARIS
 - $355,0004 bd3 ba2.5k sqft7 Bittersweet Dr, Saint Clair, MO 63077For Sale
 MLS ID #26047021, Samantha J Thompson, Realty Executives Premiere. MARIS
 - $370,0003 bd3 ba2.2k sqft8417 Saint Andrews Ln, House Springs, MO 63051For SaleMLS ID #26047273, Alicia Davis, Worth Clark Realty. MARIS
- $335,0002 bd2 ba1.6k sqft1213 Old County Farm Rd, Union, MO 63084For SaleMLS ID #26053671, Sarah G Pollman, Byrne & Associates Real Estate LLC. MARIS
- $373,7004 bd3 ba2.4k sqft180 Cedargate Dr, Dittmer, MO 63023For SaleMLS ID #26051119, Victoria A Conell, R Towne Real Estate, LLC. MARIS
- $450,0003 bd3 ba2.1k sqft1275 Finney Rd, Robertsville, MO 63072For SaleMLS ID #26035965, James L McDermott, Realty Executives of St. Louis. MARIS
- $299,0003 bd2 ba1.4k sqft415 Lilac Ln, Saint Clair, MO 63077For SaleMLS ID #26054102, Kevin L Barnett, Redfin Corporation. MARIS
- $318,9004 bd3 ba2.9k sqft2 Nottingham At Estates At Valley, Union, MO 63084New ConstructionMLS ID #26028797, Pamela Chyba, ListWithFreedom.com Inc. MARIS
- $330,9004 bd3 ba2.5k sqft2 Ashford At Parkview Manors Gray Smt, Pacific, MO 63069New ConstructionMLS ID #26042419, Pamela Chyba, ListWithFreedom.com Inc. MARIS
- $448,0003 bd3 ba2.4k sqft746 Schluersburg Rd, Augusta, MO 63332For SaleMLS ID #26047230, Tamberly E Nation, Nettwork Global. MARIS
- $334,9003 bd3 ba2.9k sqft2 Pin Oak At Estates At Valley, Union, MO 63084New ConstructionMLS ID #26028505, Pamela Chyba, ListWithFreedom.com Inc. MARIS
- $205,0003 bd2 ba1.4k sqft1165 Moselle Rd, Saint Clair, MO 63077For SaleMLS ID #26050573, Donna L Venti, Coldwell Banker Premier Group. MARIS
- $302,9004 bd3 ba2.7k sqft2 Sequoia At Estates At Valley, Union, MO 63084New ConstructionMLS ID #26028790, Pamela Chyba, ListWithFreedom.com Inc. MARIS
- $390,0004 bd3 ba2.6k sqft768 Meadow Acres Ln, Union, MO 63084For SaleMLS ID #26039144, Dustin Walsh, Realty Executives Premiere. MARIS
- $339,9003 bd3 ba1.6k sqft404 N 5th St, Pacific, MO 63069For SaleMLS ID #26051104, Dustin Walsh, Realty Executives Premiere. MARIS
- $450,0004 bd3 ba2.3k sqft4036 Canebrake Valley Dr, Dittmer, MO 63023For SaleMLS ID #26052378, Laura M Massey, Property Brokers Real Estate, LLC. MARIS
- $450,0003 bd4 ba2.6k sqft1818 N Bend Rd, Union, MO 63084For SaleMLS ID #26055248, Matthew E McClelland, RE/MAX Today. MARIS
- $319,9004 bd3 ba1.8k sqft110 Ventnor Ave, Union, MO 63084New ConstructionMLS ID #26046788, Jacob J Stallmann, ELS Real Estate Group, LLC. MARIS
