Skip main navigation
Off market
  • $446,600

    331 Shannonbridge Dr, Hockessin, DE 19707

    2beds
    1,950sqft
    SingleFamily
    Built in 2004
    2,613 Square Feet Lot
    $446,600 Zestimate®
    $229/sqft
    $2,153 Estimated rent

    Home value

    $446,600

    $424,000 - $469,000

    $2,153/mo

    Zestimate® history
    Loading
    Loading...

    Owner options

    List your home for rent

    $2,153/mo

    Rent Zestimate®

    Find your next renter with Zillow Rental Manager. Plus, with online applications, you can quickly screen prospective tenants – for free.

    Learn more

    $2,153/mo

    Rent Zestimate®

    Refinance and save

    $2,336/mo

    Est. payment

    Refinancing to a lower rate could help reduce your monthly payments and save thousands over the life of the loan.

    See today's rates

    $2,336/mo

    Est. payment

    Explore your selling options

    Work with a Zillow partner agent

    Leverage their expertise and Zillow's premium Showcase listings to get your home seen by more buyers.

    Get started

    List with your own agent

    Get your home in front of millions of buyers by listing it on Zillow.

    Learn how to do it

    Sell it yourself

    Take full control of how buyers see your home on Zillow by listing For Sale by Owner (FSBO).

    List your home

    What's special

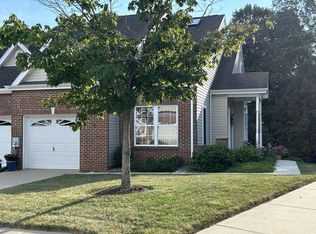
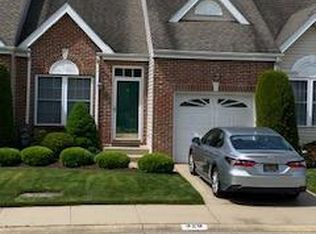
    A rare opportunity for this one of kind Home, located in a great location near all that Hockessin and Pike Creek have to offer. This home has been lovingly updated and upgraded throughout, as you enter the home it features a wide open Floorplan dramatic volume space, there is a Vaulted two story ceiling to a Loft, a box bay front window and 9' ceiling height. There is in Brand new Vinyl Flooring in the Living, Dining and the first floor Bedroom suite. Fresh paint through out the main areas of the home as well. The home owner has left no stone unturned in this modern Kitchen renovation which features a 8 ' center island breakfast bar, highlighted quartz countertops with undermount sink, two pendant lights, Kemper all wood cabinets, glass tile backsplash, plus under shelf & recessed lighting. Also a Stainless steel Appliance package with a Kitchenaid French door Refrigerator, w/ icemaker, GE five burner ceramic top range w/ convection oven and a GE Profile Range hood and a Whirlpool Dishwasher, all atop a porcelain tile Floor. Two 10 panel lite doors welcome you into the First floor bedroom with en-suite full bath, this also offers you flex space, currently used as a den, it allows you to gain easy access to the the walk-in laundry & storage area, the full bath, and there is a new Andersen sliding glass door with blinds in the Glass that takes you to a private rear deck that overlooks semi-wooded open space. You will also notice the homeowner added all upgraded millwork package with Adams casing wood trim at all windows and doors and 5.25" baseboards. The second floor features a huge loft area the overlooks the living room, a quaint office space, plus a very private Primary bedroom with a seating & dressing area, a large walk in closet and Full bath. Another feature is the walk out lower level that is unique to only a handful of homes in the Community. There is High Efficiency Natural Gas heat, 200 amp circuit breaker service, a maintenance free Brick front exterior, Dimensional Shake roof, a one car garage with a new/ insulated door, opener & keypad. This home is absolutely gorgeous and in turn key condition. If you are looking for a modern home in an Age Qualified Community look no further.

    This property is off market, which means it's not currently listed for sale or rent on Zillow. This may be different from what's available on other websites or public sources.

    Facts & features

    Interior

    Bedrooms & bathrooms
    • Bedrooms: 2
    • Bathrooms: 2
    • Full bathrooms: 2
    Heating
    • Forced air
    Cooling
    • Other
    Features
    • Flooring: Carpet
    • Basement: Partially finished
    Interior area
    • Total interior livable area: 1,950 sqft

    Property

    Parking
    • Parking features: Garage - Attached
    Features
    • Exterior features: Other, Brick
    Lot
    • Size: 2,613 Square Feet
    Details
    • Parcel number: 0802440245

    Construction

    Type & style
    • Home type: SingleFamily
    Materials
    • Foundation: Crawl/Raised
    • Roof: Asphalt
    Condition
    • Year built: 2004

    Community & HOA

    HOA
    • Has HOA: Yes
    • HOA fee: $195 monthly
    Location
    • Region: Hockessin

    Financial & listing details

    • Price per square foot: $229/sqft
    • Tax assessed value: $461,800

    Price history

    DateEventPrice
    1/21/2022Sold$385,000$197/sqft
    Source: Bright MLS #DENC2008166 Report a problem
    12/4/2021Pending sale$385,000$197/sqft
    Source: RE/MAX International #DENC2008166 Report a problem
    12/4/2021Contingent$385,000$197/sqft
    Source: Bright MLS #DENC2008166 Report a problem
    10/5/2021Listed for sale$385,000+41.9%$197/sqft
    Source: Bright MLS #DENC2008166 Report a problem
    7/3/2012Sold$271,300-1.3%$139/sqft
    Source: Public Record Report a problem
    4/16/2012Listed for sale$274,900+14.8%$141/sqft
    Source: Prudential Fox and Roach #6037715 Report a problem
    2/3/2004Sold$239,450$123/sqft
    Source: Public Record Report a problem

    Public tax history

    YearProperty taxesTax assessment
    2025-- $461,800 +355.9%
    2024$3,888 +12.4%$101,300
    2023$3,459 -0.7%$101,300
    2022$3,483 +0.1%$101,300
    2021$3,481 -0.3%$101,300
    2020$3,492 +0.1%$101,300
    2019$3,486 +2.8%$101,300
    2017$3,392 +5.3%$101,300
    2016$3,222 $101,300
    2015$3,222 +6.5%$101,300
    2014$3,027 $101,300
    2013-- $101,300
    2012-- $101,300
    2011-- $101,300
    2010-- $101,300
    2009-- $101,300
    2008-- $101,300
    2007-- $101,300
    2006-- $101,300
    2005-- $101,300
    2004-- $101,300 +846.7%
    2003-- $10,700
    2002-- $10,700
    2001-- $10,700
    Find assessor info on the county website

    Neighborhood: 19707

    Nearby schools

    GreatSchools rating
    Schools provided by the listing agent
    • District: Red Clay Consol

    Source: The MLS. This data may not be complete. We recommend contacting the local school district to confirm school assignments for this home.

    Get a cash offer in 3 minutes
    Find out how much your home could sell for in as little as 3 minutes with a no-obligation cash offer.
    Estimated market value
    $446,600
    Get a cash offer in 3 minutes
    Find out how much your home could sell for in as little as 3 minutes with a no-obligation cash offer.
    Estimated market value
    $446,600